Located in the vibrant golf community of PGA Village, this newly listed three-bedroom, two-bathroom home offers a blend of elegant design and functional features. From the moment you enter through the dual-glazed 8-foot entry doors, you'll notice soaring 12-foot ceilings, crown molding, and an abundance of natural light that creates a welcoming atmosphere throughout.
The open-concept kitchen is thoughtfully designed for both entertaining and everyday living, featuring granite countertops, 42-inch upper cabinets, stainless steel appliances, hi-hat lighting, an eat-in bar top, and a cozy dinette area. A formal dining room with a built-in mini bar makes hosting guests a seamless experience.
The primary bedroom offers a pair of spacious walk-in closets and a luxurious ensuite bath with a soaker tub, separate vanities, and a standalone shower ideal for unwinding after a long day. Tile flooring spans the common areas, and additional conveniences such as a full indoor laundry room with sink and cabinetry provide functional comfort.
Step outside to enjoy Florida living at its finest on the expansive screened patio and covered lanai. Overlooking the 5th hole of the Dye Course, the pool and deck area invite tranquil mornings and celebratory evenings. The oversized garage boasts epoxy flooring. The New $45,000.00 Roof with 8 year transferable warranty, 2022 HVAC system and full set of panel shutters offers both style and storm-ready protection. As an added bonus there is a direct path at the end of Briarcliff Trace that leads to the private Legacy Golf & Tennis Club,only a 5 minute walk or a golf cart ride away.
The neighborhood itself boasts plentiful amenities and is surrounded by four distinct golf courses totaling 72 holes. Just minutes away is Clover Park, the beloved home of the Mets'spring training camp perfect for sports enthusiasts. Education and shopping are within easy reach, with Sunlight Christian Academy and a Publix Super Market nearby.
The HOA fee includes manned guaurd gates at entrances,cable,internet and full yard maitenance. The HOA fee also covers full use of PGA Village Island Club, which includes the clubhouse,gym,pool,library,tennis,pickleball and event areas.
Whether you're simplifying or seeking space, this home strikes the right balance between refined features and warm functionality.
Sold for $525,000
$525,000
9305 Briarcliff Trace, Port St Lucie, FL 34986
3beds
2,296sqft
Single Family Residence
Built in 2005
9,148 Square Feet Lot
$521,700 Zestimate®
$229/sqft
$3,943 Estimated rent
Home value
$521,700
$470,000 - $579,000
$3,943/mo
Zestimate® history
Owner options
List your home for rent
$3,943/mo
Rent Zestimate®
Find your next renter with Zillow Rental Manager. Plus, with online applications, you can quickly screen prospective tenants – for free.
$3,943/mo
Rent Zestimate®
Refinance and save
$4,270/mo
Est. payment
Refinancing to a lower rate could help reduce your monthly payments and save thousands over the life of the loan.
$4,270/mo
Est. payment
Explore your selling options
Work with a Zillow partner agent
Leverage their expertise and Zillow's premium Showcase listings to get your home seen by more buyers.
Get startedList with your own agent
Get your home in front of millions of buyers by listing it on Zillow.
Learn how to do itSell it yourself
Take full control of how buyers see your home on Zillow by listing For Sale by Owner (FSBO).
List your homeWhat's special
Covered lanaiAbundance of natural lightGranite countertopsCozy dinette areaPool and deck areaHi-hat lightingEat-in bar top
Zillow last checked:
Listing updated:
Listed by:
William Foland 561-307-9935,
The Keyes Company
Bought with:
Leslie M O'Reilly, 3160026
RE/MAX Masterpiece Realty
Source: BeachesMLS,MLS#: R11146800 Originating MLS: BeachesMLS
Originating MLS: BeachesMLSFacts & features
Interior
Bedrooms & bathrooms
- Bedrooms: 3
- Bathrooms: 3
- Full bathrooms: 2
- 1/2 bathrooms: 1
- Main level bathrooms: 2
- Main level bedrooms: 3
Primary bedroom
- Level: Main
- Area: 224
- Dimensions: 16 X 14
Bedroom 2
- Level: Main
- Area: 154
- Dimensions: 14 X 11
Den
- Level: Main
- Area: 154
- Dimensions: 14 X 11
Dining room
- Level: Main
- Area: 180
- Dimensions: 15 X 12
Family room
- Level: Main
- Area: 288
- Dimensions: 16 X 18
Kitchen
- Level: Main
- Area: 132
- Dimensions: 12 X 11
Living room
- Level: Main
- Area: 252
- Dimensions: 18 X 14
Heating
- Central, Electric
Cooling
- Central Air, Ceiling Fan(s), Electric
Appliances
- Included: Dryer, Dishwasher, Electric Range, Electric Water Heater, Disposal, Microwave, Refrigerator, Water Heater, Washer
- Laundry: Washer Hookup, Inside
Features
- Breakfast Bar, Breakfast Area, Bathtub, Dining Area, Separate/Formal Dining Room, Dual Sinks, Entrance Foyer, Eat-in Kitchen, Kitchen/Dining Combo, Living/Dining Room, Main Level Primary, Split Bedrooms, Soaking Tub, Separate Shower, Bar, Walk-In Closet(s)
- Flooring: Carpet
- Windows: Arched, Blinds, Drapes, Metal, Single Hung, Sliding
Interior area
- Total structure area: 3,183
- Total interior livable area: 2,296 sqft
Property
Parking
- Total spaces: 2
- Parking features: Attached, Garage, Golf Cart Garage
- Attached garage spaces: 2
Features
- Levels: Multi/Split,One
- Stories: 1
- Entry location: Entry Level Living Area Y
- Patio & porch: Covered, Patio, Porch, Screened
- Exterior features: Outdoor Living Area
- Has private pool: Yes
- Pool features: In Ground, Screen Enclosure, Association
- Has spa: Yes
- Spa features: In Ground
- Has view: Yes
- View description: Golf Course, Garden, Pool
- Waterfront features: None
Lot
- Size: 9,148 Square Feet
- Features: On Golf Course, Sprinklers Automatic, < 1/4 Acre
Details
- Parcel number: 332280100070006
- Zoning: Planne
- Special conditions: Listed As-Is
Construction
Type & style
- Home type: SingleFamily
- Property subtype: Single Family Residence
Materials
- Block, Stucco
- Roof: Spanish Tile
Condition
- Resale
- New construction: No
- Year built: 2005
Utilities & green energy
- Electric: 3 Phase
- Sewer: Public Sewer
- Water: Public
- Utilities for property: Cable Available, Sewer Available, Underground Utilities, Water Available
Community & HOA
Community
- Features: Home Owners Association, Gated, Street Lights, Sidewalks
- Security: Gated with Guard, Gated Community, Security Guard, Security Lights
- Subdivision: BRIARCLIFF AT PGA VILLAGE
HOA
- Has HOA: Yes
- Amenities included: Basketball Court, Clubhouse, Fitness Center, Golf Course, Playground, Pickleball, Pool, Putting Green(s), Sidewalks, Tennis Court(s), Trail(s)
- Services included: Common Areas, Cable TV, Maintenance Grounds, Recreation Facilities, Security
- HOA fee: $485 monthly
- HOA phone: 772-332-2531
Location
- Region: Port Saint Lucie
Financial & listing details
- Price per square foot: $229/sqft
- Tax assessed value: $548,600
- Annual tax amount: $8,517
- Date on market: 12/10/2025
- Cumulative days on market: 96 days
- Listing terms: Cash,Conventional
- Road surface type: Paved
Price history
| Date | Event | Price |
|---|---|---|
| 4/16/2026 | Sold | $525,000-5.9%$229/sqft |
Source:  BeachesMLS #R11146800 Report a problem BeachesMLS #R11146800 Report a problem | ||
| 3/6/2026 | Price change | $558,000-3%$243/sqft |
Source: BeachesMLS #RX-11146800 Report a problem | ||
| 1/22/2026 | Price change | $575,000-4.2%$250/sqft |
Source: BeachesMLS #RX-11146800 Report a problem | ||
| 12/10/2025 | Listed for sale | $599,999+38.1%$261/sqft |
Source: BeachesMLS #RX-11146800 Report a problem | ||
| 10/2/2020 | Sold | $434,500-3.3%$189/sqft |
Source: BeachesMLS #R10594125 Report a problem | ||
| 7/24/2020 | Price change | $449,500-4.4%$196/sqft |
Source: Keller Williams Realty of PSL #RX-10594125 Report a problem | ||
| 6/8/2020 | Price change | $469,950+0.2%$205/sqft |
Source: Keller Williams Realty of PSL #RX-10594125 Report a problem | ||
| 6/6/2020 | Price change | $469,000-2.1%$204/sqft |
Source: Keller Williams Realty of PSL #RX-10594125 Report a problem | ||
| 4/3/2020 | Price change | $479,000-2%$209/sqft |
Source: Keller Williams Realty of PSL #RX-10594125 Report a problem | ||
| 1/21/2020 | Listed for sale | $489,000-10.5%$213/sqft |
Source: Keller Williams Realty of PSL #RX-10594125 Report a problem | ||
| 12/27/2005 | Sold | $546,300$238/sqft |
Source: Public Record Report a problem | ||
Public tax history
| Year | Property taxes | Tax assessment |
|---|---|---|
| 2025 | $8,518 +1.5% | $462,651 +2.9% |
| 2024 | $8,395 +1% | $449,613 +3% |
| 2023 | $8,313 -12.6% | $436,518 -1.4% |
| 2022 | $9,509 +8.9% | $442,750 +10% |
| 2021 | $8,733 +43.1% | $402,500 +29.5% |
| 2020 | $6,101 | $310,723 +2.3% |
| 2019 | $6,101 +1.2% | $303,738 +1.9% |
| 2018 | $6,027 +6.2% | $298,075 -5.2% |
| 2017 | $5,674 +1% | $314,500 -8.8% |
| 2016 | $5,619 +2.9% | $344,800 +9.4% |
| 2015 | $5,460 -1.5% | $315,100 +11.9% |
| 2014 | $5,541 | $281,700 -0.5% |
| 2013 | -- | $283,000 +0.6% |
| 2012 | -- | $281,200 -0.8% |
| 2011 | -- | $283,600 -1.6% |
| 2010 | -- | $288,100 -10.7% |
| 2009 | -- | $322,700 -4.2% |
| 2008 | -- | $336,700 -22.1% |
| 2007 | -- | $432,300 +0.1% |
| 2006 | -- | $431,800 +1339.3% |
| 2005 | -- | $30,000 |
| 2004 | -- | $30,000 |
Find assessor info on the county website
Neighborhood: 34986
Nearby homes
- $606,5003 bd3 ba2.2k sqft9309 Briarcliff Trce, Port Saint Lucie, FL 34986Off Market
- $609,0003 bd3 ba2.6k sqft9301 Briarcliff Trce, Port Saint Lucie, FL 34986For Sale
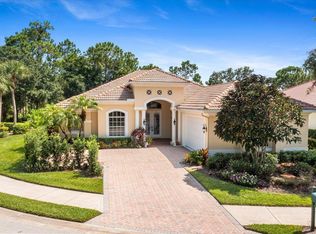
- $628,0003 bd3 ba2.5k sqft9313 Briarcliff Trce, Port Saint Lucie, FL 34986Off Market
- $478,200-- bd-- ba-- sqft9295 Briarcliff Trce, Port Saint Lucie, FL 34986Off Market
- $572,6003 bd3 ba2.5k sqft9306 Briarcliff Trce, Port Saint Lucie, FL 34986Off Market
- $509,6003 bd2 ba2.5k sqft9306 Briarcliff Trce, Fort Pierce, FL 34986Off Market
- $687,6003 bd4 ba2.9k sqft9317 Briarcliff Trce, Port Saint Lucie, FL 34986Off Market
- $574,4003 bd3 ba2.5k sqft9310 Briarcliff Trce, Port Saint Lucie, FL 34986Off Market
Nearby schools
GreatSchools rating
- 7/10Allapattah Flats K-8Grades: PK-8Distance: 1.7 mi
- 4/10Fort Pierce Central High SchoolGrades: 9-12Distance: 6 mi
- 5/10Manatee Academy K-8Grades: K-8Distance: 2.5 mi
Schools provided by the listing agent
- Elementary: Windmill Point
- Middle: Manatee Academy K-8
- High: Fort Pierce Central
Source: BeachesMLS. This data may not be complete. We recommend contacting the local school district to confirm school assignments for this home.
Get a cash offer in 3 minutes
Find out how much your home could sell for in as little as 3 minutes with a no-obligation cash offer.
Estimated market value
$521,700
Get a cash offer in 3 minutes
Find out how much your home could sell for in as little as 3 minutes with a no-obligation cash offer.
Estimated market value
$521,700
- Florida
- Saint Lucie County
- Port Saint Lucie
- 34986
- 9305 Briarcliff Trace
Nearby cities
Nearby neighborhoods
Nearby zip codes
Other Port Saint Lucie Topics
- Apartments for Rent in 34986
- Houses for Sale in 34986
- Houses for Rent in 34986
- 34986 Real Estate
- Port Saint Lucie Condos
- Houses for Sale in Port Saint Lucie
- Newest Listings in Port Saint Lucie
- Port Saint Lucie Home Values
- Port Saint Lucie Real Estate Agents
- Port Saint Lucie Refinance
- Port Saint Lucie Mortgage Rates
