The Buyer could not perform. The Home has been inspected and is ready to go. Nestled in a charming neighborhood, this exquisite Colonial townhouse embodies the perfect blend of classic elegance and modern comfort. Built in 1984, this residence has been thoughtfully maintained and beautifully updated, offering a warm and inviting atmosphere that feels like home from the moment you step inside. As you enter, you’re greeted by a spacious and airy layout that seamlessly connects the living and dining areas—ideal for both intimate gatherings and entertaining guests. The remodeled kitchen is a chef’s delight, featuring quartz countertops, modern cabinetry, and ample storage, making meal preparation a true pleasure. New flooring throughout enhances the home’s sophisticated appeal, while updated bathrooms showcase tasteful finishes and thoughtful design. This home offers three generously sized bedrooms, each providing a serene retreat at the end of the day. The primary suite serves as a peaceful sanctuary with its private bath, while two additional bedrooms offer versatility for guests or family. A finished room in the basement provides even more flexibility—perfect for a home office, gym, or additional bedroom. With two full bathrooms and two half baths, this residence ensures both comfort and convenience. The full basement, accessible via a rear entrance, presents endless possibilities for recreation, storage, or expansion. Step outside onto the newly refinished deck, perfect for outdoor dining or simply enjoying a quiet evening overlooking the common green space. Enjoy the charm of this well-established community, where local parks, shops, and dining are just moments away. Experience the ideal balance of timeless Colonial character and modern upgrades in this inviting home that’s ready to welcome you. *** The Owner is a licensed real estate agent ***
Sold for $435,000
$435,000
9305 Broadwater Dr, Gaithersburg, MD 20879
3beds
1,188sqft
Townhouse
Built in 1984
-- sqft lot
$438,100 Zestimate®
$366/sqft
$2,615 Estimated rent
Home value
$438,100
$403,000 - $478,000
$2,615/mo
Zestimate® history
Owner options
List your home for rent
$2,615/mo
Rent Zestimate®
Find your next renter with Zillow Rental Manager. Plus, with online applications, you can quickly screen prospective tenants – for free.
$2,615/mo
Rent Zestimate®
Refinance and save
$2,261/mo
Est. payment
Refinancing to a lower rate could help reduce your monthly payments and save thousands over the life of the loan.
$2,261/mo
Est. payment
Explore your selling options
Work with a Zillow partner agent
Leverage their expertise and Zillow's premium Showcase listings to get your home seen by more buyers.
Get startedList with your own agent
Get your home in front of millions of buyers by listing it on Zillow.
Learn how to do itSell it yourself
Take full control of how buyers see your home on Zillow by listing For Sale by Owner (FSBO).
List your homeWhat's special
Zillow last checked:
Listing updated:
Listed by:
Jason Jutila 301-525-6433,
EXP Realty, LLC
Bought with:
Walther Vasquez Johnson, 0225266756
Samson Properties
Source: Bright MLS,MLS#: MDMC2205370
Facts & features
Interior
Bedrooms & bathrooms
- Bedrooms: 3
- Bathrooms: 4
- Full bathrooms: 2
- 1/2 bathrooms: 2
- Main level bathrooms: 1
Rooms
- Room types: Bedroom 2, Bedroom 3, Bedroom 1, Bathroom 1, Bathroom 2, Half Bath
Bedroom 1
- Level: Upper
Bedroom 2
- Level: Upper
Bedroom 3
- Level: Upper
Bathroom 1
- Level: Upper
Bathroom 2
- Level: Upper
Half bath
- Level: Main
Half bath
- Level: Lower
Heating
- Forced Air, Electric
Cooling
- Central Air, Electric
Appliances
- Included: Electric Water Heater
Features
- Basement: Full,Rear Entrance
- Has fireplace: No
Interior area
- Total structure area: 1,188
- Total interior livable area: 1,188 sqft
- Finished area above ground: 1,188
Property
Parking
- Parking features: On Street
- Has uncovered spaces: Yes
Accessibility
- Accessibility features: None
Features
- Levels: Three
- Stories: 3
- Pool features: None
Details
- Additional structures: Above Grade
- Parcel number: 160902295145
- Zoning: R-90
- Special conditions: Standard
Construction
Type & style
- Home type: Townhouse
- Architectural style: Colonial
- Property subtype: Townhouse
Materials
- Aluminum Siding
- Foundation: Concrete Perimeter
Condition
- New construction: No
- Year built: 1984
Utilities & green energy
- Sewer: Public Sewer
- Water: Public
Community & HOA
Community
- Subdivision: Goshen Village
HOA
- Has HOA: Yes
- HOA fee: $104 monthly
Location
- Region: Gaithersburg
Financial & listing details
- Price per square foot: $366/sqft
- Tax assessed value: $290,500
- Annual tax amount: $3,780
- Date on market: 10/23/2025
- Listing agreement: Exclusive Right To Sell
- Ownership: Fee Simple
Price history
| Date | Event | Price |
|---|---|---|
| 1/20/2026 | Sold | $435,000-1.1%$366/sqft |
Source:  Bright MLS #MDMC2205370 Report a problem Bright MLS #MDMC2205370 Report a problem | ||
| 1/14/2026 | Pending sale | $440,000$370/sqft |
Source: Bright MLS #MDMC2205370 Report a problem | ||
| 1/13/2026 | Price change | $440,000+2.3%$370/sqft |
Source: Bright MLS #MDMC2205370 Report a problem | ||
| 12/13/2025 | Pending sale | $430,000$362/sqft |
Source: Bright MLS #MDMC2205370 Report a problem | ||
| 12/2/2025 | Price change | $430,000-2.3%$362/sqft |
Source: Bright MLS #MDMC2205370 Report a problem | ||
| 11/17/2025 | Listed for sale | $440,000$370/sqft |
Source: Bright MLS #MDMC2205370 Report a problem | ||
| 11/3/2025 | Listing removed | $440,000$370/sqft |
Source: Bright MLS #MDMC2205370 Report a problem | ||
| 10/23/2025 | Listed for sale | $440,000+79.6%$370/sqft |
Source: Bright MLS #MDMC2205370 Report a problem | ||
| 8/1/2025 | Sold | $245,000$206/sqft |
Source: Public Record Report a problem | ||
Public tax history
| Year | Property taxes | Tax assessment |
|---|---|---|
| 2025 | $3,780 +19.3% | $290,500 +5.5% |
| 2024 | $3,169 +5.8% | $275,300 +5.8% |
| 2023 | $2,997 +6.4% | $260,100 +1.9% |
| 2022 | $2,817 +2% | $255,300 +1.9% |
| 2021 | $2,762 +1.9% | $250,500 +2% |
| 2020 | $2,711 +1.4% | $245,700 |
| 2019 | $2,674 -0.2% | $245,700 +1.3% |
| 2018 | $2,679 -3.3% | $242,500 +0.7% |
| 2017 | $2,770 +18.8% | $240,900 +8.9% |
| 2016 | $2,332 | $221,133 +9.8% |
| 2015 | $2,332 | $201,367 +10.9% |
| 2014 | $2,332 | $181,600 |
| 2013 | -- | $181,600 |
| 2012 | -- | $181,600 -30.2% |
| 2011 | -- | $260,200 |
| 2010 | -- | $260,200 |
| 2009 | -- | $260,200 -16.6% |
| 2008 | -- | $312,130 +18.9% |
| 2007 | -- | $262,580 +23.3% |
| 2006 | -- | $213,030 +30.3% |
| 2005 | -- | $163,480 +11.8% |
| 2004 | -- | $146,240 |
| 2003 | -- | $146,240 +30.9% |
| 2002 | -- | $111,760 |
| 2001 | -- | $111,760 |
Find assessor info on the county website
Neighborhood: 20879
Nearby homes
- $434,2003 bd4 ba1.8k sqft9307 Broadwater Dr, Gaithersburg, MD 20879Off Market
- $371,300-- bd2 ba1.2k sqft9303 Broadwater Dr, Gaithersburg, MD 20879Off Market
- $420,7003 bd4 ba1.1k sqft9301 Broadwater Dr, Gaithersburg, MD 20879Off Market
- $385,1003 bd2 ba1.1k sqft9311 Broadwater Dr, Gaithersburg, MD 20879Off Market
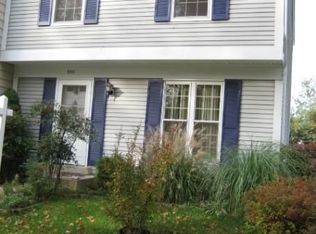
- $392,300-- bd2 ba1.2k sqft9313 Broadwater Dr, Gaithersburg, MD 20879Off Market
- $412,4004 bd4 ba1.2k sqft9249 Broadwater Dr, Gaithersburg, MD 20879Off Market
- $365,0003 bd1 ba1.1k sqft9315 Broadwater Dr, Gaithersburg, MD 20879Sold
- $386,400-- bd2 ba1.1k sqft9247 Broadwater Dr, Gaithersburg, MD 20879Off Market
Nearby schools
GreatSchools rating
- 5/10Whetstone Elementary SchoolGrades: PK-5Distance: 0.3 mi
- 2/10Montgomery Village Middle SchoolGrades: 6-8Distance: 0.9 mi
- 5/10Watkins Mill High SchoolGrades: 9-12Distance: 1.6 mi
Schools provided by the listing agent
- District: Montgomery County Public Schools
Source: Bright MLS. This data may not be complete. We recommend contacting the local school district to confirm school assignments for this home.
Get a cash offer in 3 minutes
Find out how much your home could sell for in as little as 3 minutes with a no-obligation cash offer.
Estimated market value
$438,100
Get a cash offer in 3 minutes
Find out how much your home could sell for in as little as 3 minutes with a no-obligation cash offer.
Estimated market value
$438,100
- Maryland
- Montgomery County
- Montgomery Village
- 20879
- 9305 Broadwater Dr
Nearby cities
Nearby zip codes
Other Montgomery Village Topics
- Apartments for Rent in 20879
- Houses for Sale in 20879
- Houses for Rent in 20879
- 20879 Real Estate
- Montgomery Village Condos
- Houses for Sale in Montgomery Village
- Newest Listings in Montgomery Village
- Montgomery Village Home Values
- Montgomery Village Real Estate Agents
- Montgomery Village Refinance
- Montgomery Village Mortgage Rates
