Nestled in the heart of Cumberland Green, this home feels like it was pulled straight from the pages of a design magazine. Every room tells a story of thoughtful updates, intentional design, and a home that has been deeply loved through the years. From the moment you step inside, the warmth and character of this home are impossible to miss, creating a space that feels both elevated and deeply inviting. The layout is just as functional as it is beautiful with three bedrooms, a loft, and a conveniently located laundry room all upstairs. The kitchen was designed for real life with abundant cabinet storage, generous counter space, new refrigerator and oven (2026), and an open flow into the dining and living areas that keeps everyone connected. Natural light pours through the home and highlights the newer LVP flooring (2024), fresh interior paint (2025), and carefully curated finishes throughout. Tucked beneath the stairs is an adorable reading and craft nook that feels straight out of a childhood dream. Outside, the professionally landscaped backyard was designed to be both beautiful and low maintenance with added trees, lush sod, xeriscape accents, and a covered patio perfect for summer dinners, morning coffee, or relaxing evenings outdoors. A storage shed adds even more functionality. Beyond the home itself, Cumberland Green is the kind of neighborhood people hope to find but rarely do. Walking trails connect the community to the charming downtown area where you’ll find the town hall, a local bagel shop, honey store, and one of the area’s favorite taco spots. The nearby park is constantly filled with neighbors enjoying the playscape, disc golf course, and open green space, while kids can easily walk to Eagleside Elementary, creating a true sense of community and connection. With updates already completed and a level of style and warmth that is hard to replicate, this home is truly a rare find in Cumberland Green.
Sold for $459,999
$459,999
9305 Castle Oaks Dr, Fountain, CO 80817
3beds
1,986sqft
Single Family Residence
Built in 2013
7,845 Square Feet Lot
$459,500 Zestimate®
$232/sqft
$2,369 Estimated rent
Home value
$459,500
$437,000 - $482,000
$2,369/mo
Zestimate® history
Owner options
List your home for rent
$2,369/mo
Rent Zestimate®
Find your next renter with Zillow Rental Manager. Plus, with online applications, you can quickly screen prospective tenants – for free.
$2,369/mo
Rent Zestimate®
Refinance and save
$2,696/mo
Est. payment
Refinancing to a lower rate could help reduce your monthly payments and save thousands over the life of the loan.
$2,696/mo
Est. payment
Explore your selling options
Work with a Zillow partner agent
Leverage their expertise and Zillow's premium Showcase listings to get your home seen by more buyers.
Get startedList with your own agent
Get your home in front of millions of buyers by listing it on Zillow.
Learn how to do itSell it yourself
Take full control of how buyers see your home on Zillow by listing For Sale by Owner (FSBO).
List your homeWhat's special
Added treesCarefully curated finishesProfessionally landscaped backyardIntentional designFresh interior paintThree bedroomsNew refrigerator and oven
Zillow last checked:
Listing updated:
Listed by:
Alison Tuttle 860-428-3841,
The Cutting Edge
Bought with:
Alison Tuttle
The Cutting Edge
Source: elevateMLS,MLS#: 7790244
Facts & features
Interior
Bedrooms & bathrooms
- Bedrooms: 3
- Bathrooms: 3
- Full bathrooms: 1
- 3/4 bathrooms: 1
- 1/2 bathrooms: 1
Other
- Level: Upper
Heating
- Forced Air
Cooling
- Ceiling Fan(s), Central Air
Appliances
- Included: 220v in Kitchen, Dishwasher, Disposal, Microwave, Oven, Range, Refrigerator
- Laundry: Upper Level
Features
- High Speed Internet, Pantry
- Flooring: Carpet, Ceramic Tile, Wood Laminate
- Has basement: No
- Has fireplace: No
- Fireplace features: None
Interior area
- Total structure area: 1,986
- Total interior livable area: 1,986 sqft
- Finished area above ground: 1,986
- Finished area below ground: 0
Property
Parking
- Total spaces: 2
- Parking features: Attached
- Attached garage spaces: 2
Features
- Levels: Two
- Stories: 2
- Patio & porch: Concrete, Covered, See Prop Desc Remarks
Lot
- Size: 7,845 Square Feet
- Features: Level, Landscaped
Details
- Additional structures: Storage
- Parcel number: 5604210028
Construction
Type & style
- Home type: SingleFamily
- Property subtype: Single Family Residence
Materials
- Alum/Vinyl/Steel, Frame
- Foundation: Slab
- Roof: Composite Shingle
Condition
- Existing Home
- New construction: No
- Year built: 2013
Utilities & green energy
- Water: Municipal
- Utilities for property: Cable Available, Electricity Connected, Natural Gas Connected
Community & HOA
Location
- Region: Fountain
Financial & listing details
- Price per square foot: $232/sqft
- Tax assessed value: $450,867
- Annual tax amount: $2,849
- Date on market: 5/9/2026
- Listing terms: Assumable,Cash,Conventional,FHA,VA Loan
- Electric utility on property: Yes
Price history
| Date | Event | Price |
|---|---|---|
| 7/6/2026 | Sold | $459,999$232/sqft |
Source:  elevateMLS #7790244 Report a problem elevateMLS #7790244 Report a problem | ||
| 5/16/2026 | Contingent | $459,999$232/sqft |
Source: elevateMLS #7790244 Report a problem | ||
| 5/9/2026 | Listed for sale | $459,999+3.4%$232/sqft |
Source: elevateMLS #7790244 Report a problem | ||
| 7/11/2024 | Sold | $445,000-0.9%$224/sqft |
Source: elevateMLS #2194415 Report a problem | ||
| 5/1/2024 | Contingent | $449,000$226/sqft |
Source: elevateMLS #2194415 Report a problem | ||
| 4/25/2024 | Price change | $449,000-0.2%$226/sqft |
Source: elevateMLS #2194415 Report a problem | ||
| 4/5/2024 | Listed for sale | $450,000+5.6%$227/sqft |
Source: elevateMLS #2194415 Report a problem | ||
| 7/16/2021 | Sold | $426,000+41.6%$215/sqft |
Source: Public Record Report a problem | ||
| 3/19/2020 | Sold | $300,900+15.8%$152/sqft |
Source: Public Record Report a problem | ||
| 6/3/2016 | Listing removed | $259,900$131/sqft |
Source: Keller Williams - Keller Williams Partners ColoradoSprings #7841552 Report a problem | ||
| 4/20/2016 | Price change | $259,900-0.4%$131/sqft |
Source: Keller Williams - Keller Williams Partners ColoradoSprings #7841552 Report a problem | ||
| 4/7/2016 | Price change | $261,000-0.8%$131/sqft |
Source: Keller Williams - Keller Williams Partners ColoradoSprings #7841552 Report a problem | ||
| 3/18/2016 | Price change | $263,000-0.8%$132/sqft |
Source: Keller Williams - Keller Williams Partners ColoradoSprings #7841552 Report a problem | ||
| 2/23/2016 | Price change | $265,000-0.9%$133/sqft |
Source: Keller Williams - Keller Williams Partners ColoradoSprings #7841552 Report a problem | ||
| 1/18/2016 | Listed for sale | $267,500+10.7%$135/sqft |
Source: Keller Williams - Keller Williams Partners ColoradoSprings #7841552 Report a problem | ||
| 3/5/2014 | Sold | $241,600$122/sqft |
Source: Public Record Report a problem | ||
Public tax history
| Year | Property taxes | Tax assessment |
|---|---|---|
| 2024 | $2,687 +15.7% | $30,210 |
| 2023 | $2,322 +2.7% | $30,210 +37.1% |
| 2022 | $2,261 | $22,040 -2.8% |
| 2021 | -- | $22,680 +5.1% |
| 2020 | $2,174 +1% | $21,570 |
| 2019 | $2,152 +15.3% | $21,570 +20.2% |
| 2018 | $1,867 -0.6% | $17,950 |
| 2017 | $1,879 +0.6% | $17,950 -3.6% |
| 2016 | $1,867 -3.6% | $18,620 |
| 2015 | $1,937 +20.1% | $18,620 +19.8% |
| 2014 | $1,614 | $15,540 |
| 2013 | -- | -- |
| 2012 | -- | $490 |
| 2011 | $44 | $490 -3.9% |
| 2010 | -- | $510 |
| 2009 | -- | $510 -1.9% |
| 2008 | -- | $520 |
Find assessor info on the county website
Neighborhood: 80817
Nearby homes
- $466,7004 bd3 ba2.7k sqft9315 Castle Oaks Dr, Fountain, CO 80817Off Market
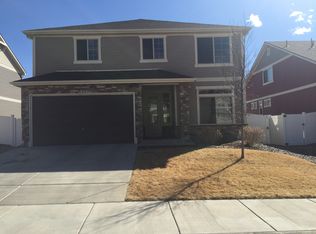
- $431,7003 bd2 ba2.1k sqft9295 Castle Oaks Dr, Fountain, CO 80817Off Market
- $538,6005 bd3 ba2.5k sqft9325 Castle Oaks Dr, Fountain, CO 80817Off Market
- $507,7005 bd3 ba3.1k sqft8252 Wagon, Fountain, CO 80817Off Market
- $469,6004 bd3 ba2.5k sqft8288 Wagon Spoke, Fountain, CO 80817Off Market
- $499,1004 bd3 ba3.3k sqft8264 Wagon Spoke, Fountain, CO 80817Off Market
- $478,6003 bd2 ba2.5k sqft9285 Castle Oaks Dr, Fountain, CO 80817Off Market
- $455,8003 bd3 ba2.5k sqft9335 Castle Oaks Dr, Fountain, CO 80817Off Market
Nearby schools
GreatSchools rating
- 6/10Eagleside Elementary SchoolGrades: PK-5Distance: 0.3 mi
- 5/10Fountain Middle SchoolGrades: 6-8Distance: 1.6 mi
- 5/10Fountain-Fort Carson High SchoolGrades: 9-12Distance: 1.4 mi
Schools provided by the listing agent
- District: Ftn/Ft Carson 8
Source: elevateMLS. This data may not be complete. We recommend contacting the local school district to confirm school assignments for this home.
Get a cash offer in 3 minutes
Find out how much your home could sell for in as little as 3 minutes with a no-obligation cash offer.
Estimated market value
$459,500
Get a cash offer in 3 minutes
Find out how much your home could sell for in as little as 3 minutes with a no-obligation cash offer.
Estimated market value
$459,500
- Colorado
- El Paso County
- Fountain
- 80817
- 9305 Castle Oaks Dr
Nearby cities
Nearby zip codes
Other Fountain Topics
