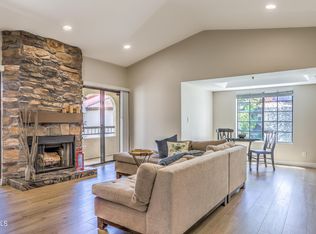
You'll LOVE this beautiful 2-bed, 1-bath upstairs unit in the desirable Village Four at McCormick Ranch! Home exudes refined style with abundant natural light, designer paint, vaulted ceilings, and wood-look flooring t/out. With a fireplace as the focal point, the perfectly flowing living & dining area offers a blend of warmth & charm. The impressive kitchen boasts SS appliances, solid surface counters, mosaic tile backsplash, wood shaker cabinetry, recessed lighting, and a breakfast bar. The main bedroom has access to the Jack & Jill bathroom w/dual sinks! It also features sliding doors that open to the cozy balcony, where you can relax after a busy day. Let's not forget the assigned parking space! Enjoy fantastic Community amenities like tennis courts, swimming pool, & many more!
Sold for $365,000
$365,000
9305 E PURDUE Avenue #265, Scottsdale, AZ 85258
2beds
1baths
955sqft
Condominium
Built in 1987
-- sqft lot
$358,400 Zestimate®
$382/sqft
$1,653 Estimated rent
Home value
$358,400
$326,000 - $394,000
$1,653/mo
Zestimate® history
Owner options
List your home for rent
$1,653/mo
Rent Zestimate®
Find your next renter with Zillow Rental Manager. Plus, with online applications, you can quickly screen prospective tenants – for free.
$1,653/mo
Rent Zestimate®
Refinance and save
$2,445/mo
Est. payment
Refinancing to a lower rate could help reduce your monthly payments and save thousands over the life of the loan.
$2,445/mo
Est. payment
Explore your selling options
Work with a Zillow partner agent
Leverage their expertise and Zillow's premium Showcase listings to get your home seen by more buyers.
Get startedList with your own agent
Get your home in front of millions of buyers by listing it on Zillow.
Learn how to do itSell it yourself
Take full control of how buyers see your home on Zillow by listing For Sale by Owner (FSBO).
List your homeWhat's special
Cozy balconyJack and jill bathroomAbundant natural lightBreakfast barRecessed lightingMosaic tile backsplashSs appliances
Zillow last checked:
Listing updated:
Listed by:
Richard G Hargarten,
Highgarden Real Estate
Bought with:
Nicole Porter, SA672744000
Real Broker
Source: ARMLS,MLS#: 6802112
Facts & features
Interior
Bedrooms & bathrooms
- Bedrooms: 2
- Bathrooms: 1
Heating
- Electric
Cooling
- Central Air, Ceiling Fan(s)
Features
- High Speed Internet, Double Vanity, Breakfast Bar, 9+ Flat Ceilings, No Interior Steps, Vaulted Ceiling(s)
- Flooring: Laminate, Tile
- Windows: Double Pane Windows
- Has basement: No
- Has fireplace: Yes
- Fireplace features: Living Room
- Common walls with other units/homes: 1 Common Wall,Neighbor Below
Interior area
- Total structure area: 955
- Total interior livable area: 955 sqft
Property
Parking
- Total spaces: 1
- Parking features: Assigned
- Carport spaces: 1
Features
- Stories: 2
- Exterior features: Balcony
- Pool features: None
- Spa features: None
- Fencing: None
Lot
- Size: 105 Square Feet
Details
- Parcel number: 21736909
- Lease amount: $0
Construction
Type & style
- Home type: Condo
- Architectural style: Contemporary
- Property subtype: Condominium
- Attached to another structure: Yes
Materials
- Stucco, Wood Frame, Painted
- Roof: Tile
Condition
- Year built: 1987
Details
- Builder name: Towne Development
Utilities & green energy
- Sewer: Public Sewer
- Water: City Water
Community & HOA
Community
- Features: Pickleball, Community Spa, Community Spa Htd, Community Pool, Tennis Court(s), Biking/Walking Path
- Security: Fire Sprinkler System
- Subdivision: VILLAGE 4B LOT 679-712
HOA
- Has HOA: Yes
- Services included: Insurance, Sewer, Pest Control, Maintenance Grounds, Street Maint, Front Yard Maint, Water, Maintenance Exterior
- HOA fee: $314 monthly
- HOA name: Village Four
- HOA phone: 480-443-5566
- Second HOA fee: $260 annually
- Second HOA name: McCormick Ranch
- Second HOA phone: 480-860-1122
Location
- Region: Scottsdale
Financial & listing details
- Price per square foot: $382/sqft
- Tax assessed value: $245,500
- Annual tax amount: $737
- Date on market: 10/21/2025
- Cumulative days on market: 36 days
- Listing terms: Cash,Conventional,FHA,VA Loan
- Ownership: Condominium
Price history
| Date | Event | Price |
|---|---|---|
| 2/14/2025 | Sold | $365,000-3.8%$382/sqft |
Source:  ARMLS #6802112 Report a problem ARMLS #6802112 Report a problem | ||
| 1/9/2025 | Listed for sale | $379,500-0.1%$397/sqft |
Source: ARMLS #6802112 Report a problem | ||
| 7/30/2024 | Listing removed | $379,900$398/sqft |
Source: ARMLS #6709279 Report a problem | ||
| 7/10/2024 | Price change | $379,900-1.3%$398/sqft |
Source: ARMLS #6709279 Report a problem | ||
| 5/23/2024 | Listed for sale | $384,900+22.2%$403/sqft |
Source: ARMLS #6709279 Report a problem | ||
| 2/16/2023 | Listing removed | -- |
Source: Zillow Rentals Report a problem | ||
| 2/4/2023 | Listed for rent | $1,950$2/sqft |
Source: Zillow Rentals Report a problem | ||
| 3/8/2021 | Sold | $315,000+8.8%$330/sqft |
Source: ARMLS #6194423 Report a problem | ||
| 2/18/2021 | Pending sale | $289,500$303/sqft |
Source: ARMLS #6194423 Report a problem | ||
| 2/15/2021 | Listed for sale | $289,500+189.5%$303/sqft |
Source: ARMLS #6194423 Report a problem | ||
| 9/20/2002 | Sold | $100,000+17.6%$105/sqft |
Source: Public Record Report a problem | ||
| 4/8/1997 | Sold | $85,000+15.6%$89/sqft |
Source: Public Record Report a problem | ||
| 4/29/1994 | Sold | $73,500$77/sqft |
Source: Public Record Report a problem | ||
Public tax history
| Year | Property taxes | Tax assessment |
|---|---|---|
| 2025 | $906 +23.9% | $24,550 -11.9% |
| 2024 | $731 -10% | $27,860 +109.3% |
| 2023 | $812 +4.2% | $13,311 -22% |
| 2022 | $779 -20.5% | $17,060 +10.8% |
| 2021 | $981 +3.6% | $15,400 +6.4% |
| 2020 | $946 +3.3% | $14,470 +10.8% |
| 2019 | $916 | $13,060 +4.2% |
| 2018 | $916 +4.4% | $12,530 +5.3% |
| 2017 | $878 +7.1% | $11,900 +7.1% |
| 2016 | $819 | $11,110 -6.4% |
| 2015 | $819 | $11,870 +24.3% |
| 2014 | -- | $9,550 +22.4% |
| 2013 | -- | $7,800 |
| 2012 | -- | $7,800 -13.8% |
| 2011 | -- | $9,050 -31.7% |
| 2010 | -- | $13,250 -15.1% |
| 2009 | -- | $15,600 -13.3% |
| 2008 | -- | $18,000 +14.3% |
| 2007 | -- | $15,750 +73.1% |
| 2006 | -- | $9,100 |
| 2005 | -- | $9,100 +4% |
| 2004 | -- | $8,750 |
| 2003 | -- | $8,750 +6.1% |
| 2002 | -- | $8,250 |
Find assessor info on the county website
Neighborhood: 85258
Nearby homes
- $409,3002 bd2 ba1.3k sqft9305 Purdue #167, Scottsdale, AZ 85258Off Market
- $430,8003 bd2 ba1.3k sqft9305 E Purdue Ave UNIT 267, Scottsdale, AZ 85258Off Market
- $278,500-- bd1 ba955 sqft9305 E Purdue Ave UNIT 165, Scottsdale, AZ 85258Off Market
- $371,0002 bd2 ba1.3k sqft9305 E Purdue Ave UNIT 166, Scottsdale, AZ 85258Off Market
- $395,4002 bd2 ba1.3k sqft9305 E Purdue Ave UNIT 167, Scottsdale, AZ 85258Off Market
- $422,0002 bd2 ba1.3k sqft9305 E Purdue Ave #168, Scottsdale, AZ 85258Sold
- $336,000-- bd2 ba1.1k sqft9305 E Purdue Ave UNIT 169, Scottsdale, AZ 85258Off Market
- $377,3002 bd2 ba1.3k sqft9305 E Purdue Ave UNIT 266, Scottsdale, AZ 85258Off Market
Nearby schools
GreatSchools rating
- 8/10Laguna Elementary SchoolGrades: PK-5Distance: 1.4 mi
- 7/10Mountainside Middle SchoolGrades: 6-8Distance: 4.4 mi
- 10/10Desert Mountain High SchoolGrades: 9-12Distance: 4.3 mi
Schools provided by the listing agent
- Elementary: Laguna Elementary School
- Middle: Mountainside Middle School
- High: Desert Mountain High School
- District: Scottsdale Unified District
Source: ARMLS. This data may not be complete. We recommend contacting the local school district to confirm school assignments for this home.
Get a cash offer in 3 minutes
Find out how much your home could sell for in as little as 3 minutes with a no-obligation cash offer.
Estimated market value
$358,400
Get a cash offer in 3 minutes
Find out how much your home could sell for in as little as 3 minutes with a no-obligation cash offer.
Estimated market value
$358,400
- Arizona
- Maricopa County
- Scottsdale
- 85258
- 9305 E PURDUE Avenue Unit 265
Nearby cities
Nearby neighborhoods
Nearby zip codes
Other Scottsdale Topics
