Sought after Keller ISD! Welcome to this beautiful home with 4-bedrooms, 2.5-baths, 2 living and 2 dining areas that perfectly blends modern style
with everyday comfort. This two-story residence features luxury vinyl plank flooring throughout the downstairs, offering
the warm look of hardwood with exceptional durability against scratches, spills, and heavy foot traffic. Enjoy a formal
dining room perfect for meals or entertaining. The expansive living room is a true centerpiece, highlighted by a striking
brick wood-burning fireplace that creates a warm, cozy atmosphere for family gatherings on cooler evenings. Large
windows fill the space with natural light, enhancing the open flow into the kitchen and breakfast nook. Right beside it,
the sunny breakfast nook provides a cheerful spot for casual dining, morning coffee, or homework sessions while
overlooking the backyard. Privately located downstairs is the spacious master bedroom suite. This luxurious retreat
includes room for a king-size bed, & additional furniture! The ensuite master bathroom features dual sinks, a deep
soaking tub, a separate shower, and a large walk-in closet. Guest half bath conveniently located downstairs off the
formal dining room. Upstairs, three additional bedrooms await, each with ample closet space and natural light. A full
bathroom serves the upper level efficiently. The highlight upstairs is the large game room — a versatile bonus space
that can function as a media room, playroom, teen lounge, home gym, or entertainment hub. The backyard is spacious
and features huge mature trees that offer shade on those summer days! This home’s prime location makes daily life
effortless with quick access to HEB, Costco, and a wide variety of shopping centers, restaurants, & dining options. Easy
access to several different freeways for commuting as well
Sold
Price Unknown
9305 Goldenview Dr, Fort Worth, TX 76244
4beds
2,354sqft
Single Family Residence
Built in 2003
5,575 Square Feet Lot
$341,800 Zestimate®
$--/sqft
$2,398 Estimated rent
Home value
$341,800
$318,000 - $366,000
$2,398/mo
Zestimate® history
Owner options
List your home for rent
$2,398/mo
Rent Zestimate®
Find your next renter with Zillow Rental Manager. Plus, with online applications, you can quickly screen prospective tenants – for free.
$2,398/mo
Rent Zestimate®
Refinance and save
$200/mo
Est. payment
Refinancing to a lower rate could help reduce your monthly payments and save thousands over the life of the loan.
$200/mo
Est. payment
Explore your selling options
Work with a Zillow partner agent
Leverage their expertise and Zillow's premium Showcase listings to get your home seen by more buyers.
Get startedList with your own agent
Get your home in front of millions of buyers by listing it on Zillow.
Learn how to do itSell it yourself
Take full control of how buyers see your home on Zillow by listing For Sale by Owner (FSBO).
List your homeWhat's special
Spacious master bedroom suiteLarge walk-in closetSeparate shower
Zillow last checked:
Listing updated:
Listed by:
Jory Walker 0538869 214-862-0826,
Coldwell Banker Apex, Realtors 972-829-4450
Bought with:
Amera Lov, 0729114
United Real Estate
Source: NTREIS,MLS#: 21289572
Facts & features
Interior
Bedrooms & bathrooms
- Bedrooms: 4
- Bathrooms: 3
- Full bathrooms: 2
- 1/2 bathrooms: 1
Primary bedroom
- Features: Ceiling Fan(s), Dual Sinks, Garden Tub/Roman Tub, Separate Shower, Walk-In Closet(s)
- Level: First
- Dimensions: 13 x 17
Bedroom
- Features: Ceiling Fan(s), Walk-In Closet(s)
- Level: Second
- Dimensions: 12 x 12
Bedroom
- Features: Ceiling Fan(s)
- Level: Second
- Dimensions: 11 x 11
Bedroom
- Features: Ceiling Fan(s)
- Level: Second
- Dimensions: 11 x 10
Dining room
- Level: First
- Dimensions: 12 x 12
Game room
- Features: Ceiling Fan(s)
- Level: Second
- Dimensions: 21 x 13
Living room
- Features: Ceiling Fan(s), Fireplace
- Level: First
- Dimensions: 17 x 16
Heating
- Central, Electric
Cooling
- Central Air, Ceiling Fan(s)
Appliances
- Included: Dishwasher, Electric Range, Disposal
Features
- Cable TV
- Has basement: No
- Number of fireplaces: 1
- Fireplace features: Masonry, Wood Burning
Interior area
- Total interior livable area: 2,354 sqft
Property
Parking
- Total spaces: 2
- Parking features: Garage
- Garage spaces: 2
Features
- Levels: Two
- Stories: 2
- Pool features: None
Lot
- Size: 5,575 Square Feet
Details
- Parcel number: 40003310
Construction
Type & style
- Home type: SingleFamily
- Architectural style: Detached
- Property subtype: Single Family Residence
Condition
- Year built: 2003
Utilities & green energy
- Sewer: Public Sewer
- Water: Public
- Utilities for property: Sewer Available, Water Available, Cable Available
Community & HOA
Community
- Subdivision: Heritage Glen Add
HOA
- Has HOA: Yes
- Services included: Association Management
- HOA fee: $200 annually
- HOA name: Spectrum Management
- HOA phone: 817-741-1912
Location
- Region: Fort Worth
Financial & listing details
- Tax assessed value: $321,996
- Annual tax amount: $7,229
- Date on market: 6/2/2026
- Cumulative days on market: 31 days
Price history
| Date | Event | Price |
|---|---|---|
| 7/14/2026 | Sold | -- |
Source: NTREIS #21289572 Report a problem | ||
| 6/24/2026 | Pending sale | $349,950$149/sqft |
Source: NTREIS #21289572 Report a problem | ||
| 6/16/2026 | Contingent | $349,950$149/sqft |
Source: NTREIS #21289572 Report a problem | ||
| 6/2/2026 | Listed for sale | $349,950$149/sqft |
Source: NTREIS #21289572 Report a problem | ||
| 6/1/2026 | Listing removed | $349,950$149/sqft |
Source: NTREIS #21257571 Report a problem | ||
| 5/14/2026 | Listed for sale | $349,950+180%$149/sqft |
Source: NTREIS #21257571 Report a problem | ||
| 3/15/2023 | Listing removed | -- |
Source: Zillow Rentals Report a problem | ||
| 3/8/2023 | Listed for rent | $1,850+54.8%$1/sqft |
Source: Zillow Rentals Report a problem | ||
| 2/4/2016 | Listing removed | $1,195$1/sqft |
Source: Coldwell Banker Residential Brokerage - Fort Worth Tanglewood #13291959 Report a problem | ||
| 1/29/2016 | Price change | $1,195-7.7%$1/sqft |
Source: Coldwell Banker Residential Brokerage - Fort Worth Tanglewood #13291959 Report a problem | ||
| 12/24/2015 | Listed for rent | $1,295$1/sqft |
Source: Coldwell Banker Residential Brokerage - Fort Worth Tanglewood #13291959 Report a problem | ||
| 12/17/2015 | Sold | -- |
Source: Agent Provided Report a problem | ||
| 11/13/2015 | Pending sale | $125,000$53/sqft |
Source: Keller Williams Realty Arlington #13267338 Report a problem | ||
| 10/30/2015 | Listed for sale | $125,000$53/sqft |
Source: Keller Williams Realty Arlington #13267338 Report a problem | ||
| 7/19/2013 | Sold | -- |
Source: Public Record Report a problem | ||
Public tax history
| Year | Property taxes | Tax assessment |
|---|---|---|
| 2025 | $7,229 -7.4% | $321,996 -6.5% |
| 2024 | $7,805 -1.5% | $344,325 -0.6% |
| 2023 | $7,923 +3.8% | $346,318 +17.6% |
| 2022 | $7,630 +27.8% | $294,500 +32.7% |
| 2021 | $5,969 -2.6% | $222,000 |
| 2020 | $6,126 +30% | $222,000 +20.8% |
| 2019 | $4,711 +13.2% | $183,829 +18.5% |
| 2018 | $4,160 | $155,161 +9% |
| 2017 | -- | $142,379 +7.6% |
| 2016 | -- | $132,315 +33.5% |
| 2015 | -- | $99,129 +8.3% |
| 2014 | -- | $91,500 +7.4% |
| 2013 | -- | $85,200 +0.5% |
| 2012 | -- | $84,800 |
| 2011 | -- | $84,800 -4.5% |
| 2010 | -- | $88,800 -6.3% |
| 2009 | -- | $94,800 +2.9% |
| 2008 | -- | $92,100 |
| 2007 | -- | $92,100 |
| 2006 | -- | $92,100 |
| 2005 | -- | $92,100 +6.2% |
| 2004 | -- | $86,700 -1.6% |
| 2003 | -- | $88,100 +3.4% |
| 2002 | -- | $85,200 +13% |
| 2001 | -- | $75,400 +5.3% |
| 2000 | -- | $71,600 |
Find assessor info on the county website
Neighborhood: Heritage Glen
Nearby homes
- $222,0004 bd2 ba2.3k sqft9305 Goldenview Dr, Keller, TX 76244Off Market

- $324,9004 bd2 ba1.9k sqft9309 Goldenview Dr, Fort Worth, TX 76244Off Market
- $272,1003 bd2 ba1.2k sqft9301 Goldenview Dr, Fort Worth, TX 76244Off Market
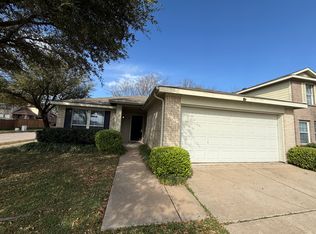
- $270,4003 bd2 ba1.2k sqft9313 Goldenview Dr, Fort Worth, TX 76244Off Market
- $486,2004 bd4 ba3.1k sqft9304 Farmer Dr, Fort Worth, TX 76244Off Market
- $549,9005 bd3 ba3.2k sqft9300 Farmer Dr, Fort Worth, TX 76244Off Market
- $515,6004 bd4 ba3k sqft9308 Farmer Dr, Fort Worth, TX 76244Off Market
- $322,0004 bd2 ba1.8k sqft9317 Goldenview Dr, Fort Worth, TX 76244Off Market
Nearby schools
GreatSchools rating
- 9/10Bette Perot Elementary SchoolGrades: PK-4Distance: 0.4 mi
- 7/10Timberview Middle SchoolGrades: 5-8Distance: 1.2 mi
- 6/10Timber Creek High SchoolGrades: 9-12Distance: 3 mi
Schools provided by the listing agent
- Elementary: Perot
- Middle: Timberview,Trinity Meadows
- High: Timber Creek
- District: Keller ISD
Source: NTREIS. This data may not be complete. We recommend contacting the local school district to confirm school assignments for this home.
Get a cash offer in 3 minutes
Find out how much your home could sell for in as little as 3 minutes with a no-obligation cash offer.
Estimated market value
$341,800
Get a cash offer in 3 minutes
Find out how much your home could sell for in as little as 3 minutes with a no-obligation cash offer.
Estimated market value
$341,800
- Texas
- Tarrant County
- Fort Worth
- 76244
- Heritage Glen
- 9305 Goldenview Dr
