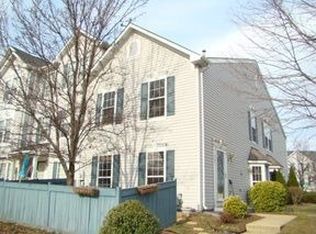
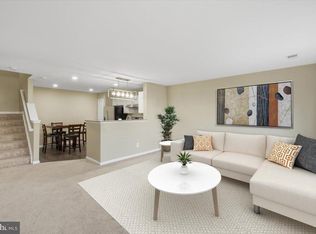
Welcome to this spacious townhouse-style condo offering three finished levels in the heart of Manassas! Located less than 2 miles from charming Old Town Manassas, you'll enjoy easy access to boutique shopping, a vibrant farmers market, and a variety of dining options. Inside, the home features brand new carpeting and fresh paint, with beautiful hardwood flooring on the main level - the perfect backdrop for your furnishings. The main level offers a spacious living room and updated kitchen featuring stainless steel appliances and ample cabinetry. On the second level you'll find two generously sized bedrooms, a full bath, and convenient laundry. The entire top floor is a spacious primary suite, complete with a walk-in closet and en-suite bath. Enjoy the many community amenities including a pool, tot-lots, tennis and basketball courts, and scenic trails. Two reserved parking spaces add extra convenience. A wonderful blend of comfort, location, and potential—don’t miss it!
Sold for $410,000
$410,000
9305 Gooseberry Dr, Manassas, VA 20110
3beds
1,656sqft
Townhouse
Built in 1996
-- sqft lot
$410,800 Zestimate®
$248/sqft
$2,875 Estimated rent
Home value
$410,800
$362,000 - $464,000
$2,875/mo
Zestimate® history
Owner options
List your home for rent
$2,875/mo
Rent Zestimate®
Find your next renter with Zillow Rental Manager. Plus, with online applications, you can quickly screen prospective tenants – for free.
$2,875/mo
Rent Zestimate®
Refinance and save
$2,659/mo
Est. payment
Refinancing to a lower rate could help reduce your monthly payments and save thousands over the life of the loan.
$2,659/mo
Est. payment
Explore your selling options
Work with a Zillow partner agent
Leverage their expertise and Zillow's premium Showcase listings to get your home seen by more buyers.
Get startedList with your own agent
Get your home in front of millions of buyers by listing it on Zillow.
Learn how to do itSell it yourself
Take full control of how buyers see your home on Zillow by listing For Sale by Owner (FSBO).
List your homeWhat's special
Brand new carpetingBeautiful hardwood flooringSpacious townhouse-style condoEn-suite bathGenerously sized bedroomsFresh paintWalk-in closet
Zillow last checked:
Listing updated:
Listed by:
Daan De Raedt 571-721-1442,
Property Collective
Bought with:
Cecilia Paiva, 0225175457
Fairfax Realty 50/66 LLC
Source: Bright MLS,MLS#: VAMN2009448
Facts & features
Interior
Bedrooms & bathrooms
- Bedrooms: 3
- Bathrooms: 3
- Full bathrooms: 2
- 1/2 bathrooms: 1
- Main level bathrooms: 1
Basement
- Area: 0
Heating
- Forced Air, Natural Gas
Cooling
- Central Air, Electric
Appliances
- Included: Microwave, Dishwasher, Disposal, Dryer, Oven/Range - Electric, Refrigerator, Stainless Steel Appliance(s), Washer, Gas Water Heater
- Laundry: Has Laundry
Features
- Ceiling Fan(s), Family Room Off Kitchen, Open Floorplan, Pantry, Primary Bath(s), Recessed Lighting, Walk-In Closet(s), Chair Railings
- Flooring: Wood
- Has basement: No
- Has fireplace: No
Interior area
- Total structure area: 1,656
- Total interior livable area: 1,656 sqft
- Finished area above ground: 1,656
- Finished area below ground: 0
Property
Parking
- Total spaces: 2
- Parking features: Assigned, Off Street
- Details: Assigned Parking, Assigned Space #: 246 & 247
Accessibility
- Accessibility features: None
Features
- Levels: Three
- Stories: 3
- Pool features: Community
- Fencing: Partial
Details
- Additional structures: Above Grade, Below Grade
- Parcel number: 10171001624C
- Zoning: R5
- Special conditions: Standard
Construction
Type & style
- Home type: Townhouse
- Architectural style: Contemporary
- Property subtype: Townhouse
Materials
- Vinyl Siding
- Foundation: Slab
Condition
- New construction: No
- Year built: 1996
Utilities & green energy
- Sewer: Public Sewer
- Water: Public
Community & HOA
Community
- Condo and coop fee: $145 monthly
- Subdivision: Wellington / Cloverhill
HOA
- Has HOA: Yes
- Amenities included: Basketball Court, Clubhouse, Pool, Tennis Court(s), Tot Lots/Playground
- Services included: Common Area Maintenance, Lawn Care Front, Management, Snow Removal
- HOA fee: $77 monthly
- HOA name: WELLINGTON COMMUNITY ASSOCIATION
- Second HOA name: Wellington Condominium Association
Location
- Region: Manassas
Financial & listing details
- Price per square foot: $248/sqft
- Tax assessed value: $389,200
- Annual tax amount: $5,562
- Date on market: 10/2/2025
- Listing agreement: Exclusive Right To Sell
- Ownership: Condominium
Price history
| Date | Event | Price |
|---|---|---|
| 11/10/2025 | Sold | $410,000$248/sqft |
Source:  Bright MLS #VAMN2009448 Report a problem Bright MLS #VAMN2009448 Report a problem | ||
| 10/12/2025 | Contingent | $410,000$248/sqft |
Source: Bright MLS #VAMN2009448 Report a problem | ||
| 10/2/2025 | Listed for sale | $410,000+148.5%$248/sqft |
Source: Bright MLS #VAMN2009448 Report a problem | ||
| 2/14/2011 | Sold | $165,000-4.1%$100/sqft |
Source: Public Record Report a problem | ||
| 3/31/2003 | Sold | $172,000+68.6%$104/sqft |
Source: Public Record Report a problem | ||
| 11/12/1999 | Sold | $102,000-5%$62/sqft |
Source: Public Record Report a problem | ||
| 5/1/1996 | Sold | $107,405$65/sqft |
Source: Public Record Report a problem | ||
Public tax history
| Year | Property taxes | Tax assessment |
|---|---|---|
| 2024 | $4,283 +6.6% | $339,900 +6.6% |
| 2023 | $4,018 +6.5% | $318,900 +13.4% |
| 2022 | $3,774 +3.6% | $281,200 +10.3% |
| 2021 | $3,644 +8.8% | $255,000 +12.7% |
| 2020 | $3,348 +8.6% | $226,200 +7.2% |
| 2018 | $3,082 | $211,100 +1.7% |
| 2017 | -- | $207,500 |
| 2016 | -- | $207,500 |
| 2015 | -- | -- |
| 2014 | -- | -- |
| 2013 | -- | -- |
| 2012 | -- | -- |
| 2011 | -- | -- |
| 2010 | -- | -- |
| 2009 | -- | -- |
| 2008 | -- | -- |
| 2007 | -- | -- |
| 2006 | -- | -- |
| 2005 | -- | -- |
| 2004 | -- | -- |
| 2003 | -- | -- |
| 2002 | -- | $114,300 +12.2% |
| 2001 | -- | $101,900 |
Find assessor info on the county website
Neighborhood: 20110
Nearby homes
- $376,4003 bd3 ba1.6k sqft9303 Gooseberry Dr, Manassas, VA 20110Off Market

- $340,6002 bd1 ba1.1k sqft9301 Gooseberry Dr, Manassas, VA 20110Off Market
- $410,0003 bd3 ba1.6k sqft9304 Witch Hazel Way, Manassas, VA 20110Sold
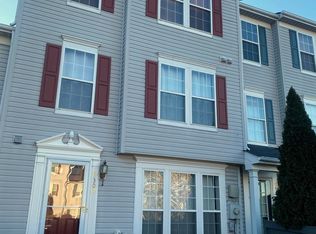
- $405,0003 bd3 ba1.6k sqft9302 Witch Hazel Way, Manassas, VA 20110Sold
- $370,2002 bd2 ba1.1k sqft9300 Witch Hazel Way, Manassas, VA 20110Off Market
- $373,7003 bd2 ba1.6k sqft9307 Gooseberry Dr, Manassas, VA 20110Off Market
- $399,9003 bd3 ba1.6k sqft9308 Witch Hazel Way, Manassas, VA 20110For Sale
- $373,7003 bd2 ba1.6k sqft9306 Witch Hazel Way, Manassas, VA 20110Off Market
Nearby schools
GreatSchools rating
- 2/10Jennie Dean Elementary SchoolGrades: PK-4Distance: 0.5 mi
- 1/10Grace E. Metz Middle SchoolGrades: 7-8Distance: 1 mi
- 2/10Osbourn High SchoolGrades: 9-12Distance: 0.8 mi
Schools provided by the listing agent
- Elementary: Dean
- Middle: Metz
- High: Osbourn
- District: Manassas City Public Schools
Source: Bright MLS. This data may not be complete. We recommend contacting the local school district to confirm school assignments for this home.
Get a cash offer in 3 minutes
Find out how much your home could sell for in as little as 3 minutes with a no-obligation cash offer.
Estimated market value
$410,800
Get a cash offer in 3 minutes
Find out how much your home could sell for in as little as 3 minutes with a no-obligation cash offer.
Estimated market value
$410,800
- Virginia
- Manassas City
- Manassas
- 20110
- 9305 Gooseberry Dr
Nearby cities
Nearby neighborhoods
Nearby zip codes
Other Manassas Topics
