Contemporary Rambler with Pool in Quiet Mantua Cul-de-Sac – 4BR, 3BA, Over 2,700 Finished Sq Ft Tucked away on a peaceful cul-de-sac in the heart of Mantua, this unique contemporary rambler offers a rare blend of modern style and natural serenity. This home provides the option for comfortable one-level living, with bedrooms, kitchen, laundry, and living areas all on the main floor. The home features 4 bedrooms and 3 full baths, along with an updated kitchen and renovated bathrooms. The spacious living room with wood burning fireplace overlooks an oversized in-ground pool with a PebbleTec surface, surrounded by mature flowering plants and a flagstone pool deck—perfect outdoor oasis for relaxing or entertaining. The main level includes 3 bedrooms and 2 full baths, an updated kitchen with adjacent laundry room, and multiple light-filled living spaces. The primary bedroom features a Juliet balcony with a charming view of the beautifully landscaped backyard, and the ensuite bath has been thoughtfully redesigned with a double vanity and large walk-in shower. Additional flagstone patios provide several inviting spots for outdoor dining and relaxation. A large storage shed adds convenience for tools and pool equipment. The walkout lower level is bright and welcoming, offering a cozy family room with built-in gas fireplace, a dedicated office/den, a fourth bedroom or in-law suite with full bath, and a large utility closet. A huge conditioned crawl space provides abundant storage. Enjoy the incredible location—just a 5-minute walk along a scenic trail at the end of the cul de sac to the Mantua Swim & Tennis Club. Part of the highly sought-after Woodson High School Pyramid, this home is located in one of Fairfax County’s most desirable communities—with no HOA. Roof 2016. HVAC 2021 both furnace and AC. HWH 2018. Replacement windows and interior doors throughout. Mantua is known for its strong sense of community, with miles of trails, parks, and regular neighborhood events hosted by the Mantua Citizens’ Association. Ideally situated just minutes from the Mosaic District, Inova Fairfax Hospital, and Pickett Road Shopping Center (with Trader Joe’s), this home also offers quick access to the Capital Beltway (5 minutes), Routes 50, 29, I-395, and I-66. Vienna and Dunn Loring Metro stations are nearby, and Tysons Corner is just 12 mins drive.
Sold for $1,199,000
$1,199,000
9305 Hamilton Dr, Fairfax, VA 22031
4beds
2,774sqft
Single Family Residence
Built in 1962
0.46 Acres Lot
$1,219,600 Zestimate®
$432/sqft
$4,519 Estimated rent
Home value
$1,219,600
$1.15M - $1.30M
$4,519/mo
Zestimate® history
Owner options
List your home for rent
$4,519/mo
Rent Zestimate®
Find your next renter with Zillow Rental Manager. Plus, with online applications, you can quickly screen prospective tenants – for free.
$4,519/mo
Rent Zestimate®
Refinance and save
$7,511/mo
Est. payment
Refinancing to a lower rate could help reduce your monthly payments and save thousands over the life of the loan.
$7,511/mo
Est. payment
Explore your selling options
Work with a Zillow partner agent
Leverage their expertise and Zillow's premium Showcase listings to get your home seen by more buyers.
Get startedList with your own agent
Get your home in front of millions of buyers by listing it on Zillow.
Learn how to do itSell it yourself
Take full control of how buyers see your home on Zillow by listing For Sale by Owner (FSBO).
List your homeWhat's special
Modern styleWood burning fireplaceJuliet balconyComfortable one-level livingPebbletec surfaceOversized in-ground poolFlagstone pool deck
Zillow last checked:
Listing updated:
Listed by:
Sarah Harrington 703-623-7010,
Long & Foster Real Estate, Inc.
Bought with:
Jim Kelley, 0225087333
RE/MAX Real Estate Connections
Source: Bright MLS,MLS#: VAFX2230404
Facts & features
Interior
Bedrooms & bathrooms
- Bedrooms: 4
- Bathrooms: 3
- Full bathrooms: 3
- Main level bathrooms: 2
- Main level bedrooms: 3
Rooms
- Room types: Living Room, Dining Room, Primary Bedroom, Bedroom 2, Bedroom 3, Bedroom 4, Kitchen, Game Room, Family Room, Laundry, Bathroom 2, Bathroom 3, Primary Bathroom
Primary bedroom
- Features: Flooring - HardWood
- Level: Main
- Area: 208 Square Feet
- Dimensions: 12 X 16
Bedroom 2
- Features: Flooring - HardWood
- Level: Main
- Area: 208 Square Feet
- Dimensions: 12 X 11
Bedroom 3
- Features: Flooring - HardWood
- Level: Main
- Area: 132 Square Feet
- Dimensions: 12 X 16
Bedroom 4
- Features: Flooring - HardWood
- Level: Lower
- Area: 192 Square Feet
- Dimensions: 16 X 12
Primary bathroom
- Level: Main
- Area: 72 Square Feet
- Dimensions: 12 x 6
Bathroom 2
- Level: Main
- Area: 40 Square Feet
- Dimensions: 8 x 5
Bathroom 3
- Level: Lower
- Area: 40 Square Feet
- Dimensions: 8 x 5
Dining room
- Level: Main
- Area: 165 Square Feet
- Dimensions: 15 x 11
Family room
- Level: Lower
- Area: 210 Square Feet
- Dimensions: 15 x 14
Game room
- Features: Flooring - Tile/Brick
- Level: Lower
- Area: 228 Square Feet
- Dimensions: 19 X 12
Kitchen
- Features: Flooring - Tile/Brick
- Level: Main
- Area: 187 Square Feet
- Dimensions: 9 X 14
Laundry
- Level: Main
- Area: 48 Square Feet
- Dimensions: 8 x 6
Living room
- Features: Flooring - HardWood, Fireplace - Gas
- Level: Main
- Area: 350 Square Feet
- Dimensions: 14 X 25
Heating
- Forced Air, Natural Gas
Cooling
- Central Air, Electric
Appliances
- Included: Cooktop, Dishwasher, Ice Maker, Microwave, Double Oven, Gas Water Heater
- Laundry: Main Level, Laundry Room
Features
- Dining Area, Kitchen - Table Space, Primary Bath(s), Bar
- Flooring: Wood
- Doors: French Doors, Sliding Glass
- Windows: Double Pane Windows, Replacement
- Basement: Rear Entrance,Finished,Walk-Out Access
- Number of fireplaces: 2
- Fireplace features: Glass Doors, Heatilator, Gas/Propane, Wood Burning
Interior area
- Total structure area: 2,823
- Total interior livable area: 2,774 sqft
- Finished area above ground: 1,840
- Finished area below ground: 934
Property
Parking
- Total spaces: 1
- Parking features: Garage Faces Front, Attached
- Attached garage spaces: 1
- Details: Garage Sqft: 332
Accessibility
- Accessibility features: Accessible Entrance
Features
- Levels: Two
- Stories: 2
- Patio & porch: Patio
- Exterior features: Balcony
- Has private pool: Yes
- Pool features: In Ground, Private
- Fencing: Back Yard
- Has view: Yes
- View description: Garden
Lot
- Size: 0.46 Acres
Details
- Additional structures: Above Grade, Below Grade
- Parcel number: 0582 09 0026
- Zoning: 120
- Special conditions: Standard
Construction
Type & style
- Home type: SingleFamily
- Architectural style: Contemporary,Ranch/Rambler
- Property subtype: Single Family Residence
Materials
- Combination
- Foundation: Other
Condition
- New construction: No
- Year built: 1962
Utilities & green energy
- Sewer: Public Sewer
- Water: Public
- Utilities for property: Cable Available
Community & HOA
Community
- Subdivision: Mantua
HOA
- Has HOA: No
Location
- Region: Fairfax
Financial & listing details
- Price per square foot: $432/sqft
- Tax assessed value: $977,980
- Annual tax amount: $11,515
- Date on market: 5/1/2025
- Listing agreement: Exclusive Right To Sell
- Ownership: Fee Simple
Price history
| Date | Event | Price |
|---|---|---|
| 6/6/2025 | Sold | $1,199,000+5.6%$432/sqft |
Source:  Bright MLS #VAFX2230404 Report a problem Bright MLS #VAFX2230404 Report a problem | ||
| 5/25/2025 | Pending sale | $1,135,000$409/sqft |
Source: Bright MLS #VAFX2230404 Report a problem | ||
| 5/9/2025 | Contingent | $1,135,000$409/sqft |
Source: Bright MLS #VAFX2230404 Report a problem | ||
| 5/5/2025 | Listed for sale | $1,135,000$409/sqft |
Source: Bright MLS #VAFX2230404 Report a problem | ||
| 5/3/2025 | Pending sale | $1,135,000$409/sqft |
Source: Bright MLS #VAFX2230404 Report a problem | ||
| 5/1/2025 | Listed for sale | $1,135,000+51.3%$409/sqft |
Source: Bright MLS #VAFX2230404 Report a problem | ||
| 8/7/2006 | Sold | $750,000+158.6%$270/sqft |
Source: Public Record Report a problem | ||
| 10/2/1997 | Sold | $290,000$105/sqft |
Source: Public Record Report a problem | ||
Public tax history
| Year | Property taxes | Tax assessment |
|---|---|---|
| 2025 | $11,491 +8.8% | $977,980 +9% |
| 2024 | $10,564 +6.2% | $897,130 +2.8% |
| 2023 | $9,950 +5.9% | $872,430 +7.2% |
| 2022 | $9,400 | $813,490 +7.8% |
| 2021 | -- | $754,390 +4.1% |
| 2020 | $8,665 +1.4% | $724,800 +1.4% |
| 2019 | $8,545 +7% | $714,800 +7.1% |
| 2018 | $7,987 +5.5% | $667,500 +3.5% |
| 2017 | $7,572 +1.9% | $645,000 +1.9% |
| 2016 | $7,428 +5.7% | $633,000 +1.9% |
| 2015 | $7,027 +3.1% | $621,290 +2.9% |
| 2014 | $6,816 | $604,010 +7.8% |
| 2013 | -- | $560,050 +4.4% |
| 2012 | -- | $536,640 |
| 2011 | -- | $536,640 +4.5% |
| 2010 | -- | $513,690 -10.3% |
| 2009 | -- | $572,820 -8.1% |
| 2008 | -- | $623,240 +0.3% |
| 2007 | -- | $621,410 +45.5% |
| 2003 | -- | $427,025 +17% |
| 2002 | -- | $364,980 +14% |
| 2001 | -- | $320,160 |
Find assessor info on the county website
Neighborhood: Mantua
Nearby homes
- $1,432,3005 bd4 ba4k sqft9303 Hamilton Dr, Fairfax, VA 22031Off Market
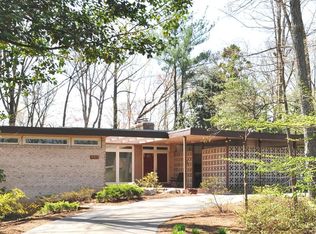
- $1,133,0004 bd3 ba1.9k sqft9307 Hamilton Dr, Fairfax, VA 22031Off Market
- $100,000-- bd3 ba2.8k sqft9309 Hamilton Dr, Fairfax, VA 22031Sold
- $1,059,7004 bd2 ba1.9k sqft9304 Coronado Ter, Fairfax, VA 22031Off Market
- $994,500-- bd3 ba1.5k sqft3508 Prince William Dr, Fairfax, VA 22031Off Market
- $1,109,700-- bd3 ba2k sqft9302 Hamilton Dr, Fairfax, VA 22031Off Market
- $1,854,1006 bd4 ba6.1k sqft9304 Hamilton Dr, Fairfax, VA 22031Off Market
- $1,377,2004 bd3 ba2.7k sqft9301 Hamilton Dr, Fairfax, VA 22031Off Market
Nearby schools
GreatSchools rating
- 10/10Mantua Elementary SchoolGrades: PK-6Distance: 0.5 mi
- 9/10Frost Middle SchoolGrades: 7-8Distance: 1.1 mi
- 9/10Woodson High SchoolGrades: 9-12Distance: 1 mi
Schools provided by the listing agent
- Elementary: Mantua
- Middle: Frost
- High: Woodson
- District: Fairfax County Public Schools
Source: Bright MLS. This data may not be complete. We recommend contacting the local school district to confirm school assignments for this home.
Get a cash offer in 3 minutes
Find out how much your home could sell for in as little as 3 minutes with a no-obligation cash offer.
Estimated market value
$1,219,600
Get a cash offer in 3 minutes
Find out how much your home could sell for in as little as 3 minutes with a no-obligation cash offer.
Estimated market value
$1,219,600
- Virginia
- Fairfax County
- Fairfax
- 22031
- Mantua
- 9305 Hamilton Dr
Nearby cities
Nearby neighborhoods
Nearby zip codes
Other Fairfax Topics
