Welcome to your future Dream Home! Don't miss this incredible opportunity to own a stunning, four-sided brick home in the highly sought-after Thornhill community, known for its serene setting, friendly neighbors, and low HOA fees. Nestled in a beautifully landscaped and private, fenced backyard, this home offers the perfect blend of elegance, comfort, and functionality. Step inside and be greeted by a gourmet chef’s kitchen, newly renovated with exquisite finishes, an oversized island, and plenty of space for entertaining. The kitchen flows seamlessly into a bright and airy family room featuring vaulted ceilings and skylights, bathing the space in natural light and creating an inviting atmosphere for both everyday living and special occasions. On the main level, you'll find a versatile fifth bedroom with a full bath, ideal for use as a home office, guest suite, or in-law space. The layout is perfect for multi-generational living or those who work from home. Upstairs, the spacious master suite is your personal retreat, complete with a cozy sitting area, a large walk-in closet, and a luxuriously updated bathroom that feels like a spa. Three additional generously sized bedrooms share a Jack-and-Jill bath, and one features a charming, professionally painted accent wall—perfect for a child’s room, creative space, or a stylish guest room. Enjoy all the perks of suburban living while being close to everything you need. This home is conveniently located near top-rated Johns Creek High School and Northview High School, Autry Mills Middle School, etc making it a top choice for families seeking award-winning Johns Creek schools. You're just minutes from major shopping centers, dining, parks, and easy access to major highways, making commuting a breeze. Whether you're hosting friends, enjoying quiet family evenings, or working from home, 9305 Heatherton Walk offers the ideal setting to live, relax, and thrive.
Closed
$790,000
9305 Heatherton Walk, Johns Creek, GA 30097
5beds
3,346sqft
Single Family Residence, Residential
Built in 1992
0.26 Acres Lot
$783,700 Zestimate®
$236/sqft
$3,598 Estimated rent
Home value
$783,700
$713,000 - $854,000
$3,598/mo
Zestimate® history
Owner options
List your home for rent
$3,598/mo
Rent Zestimate®
Find your next renter with Zillow Rental Manager. Plus, with online applications, you can quickly screen prospective tenants – for free.
$3,598/mo
Rent Zestimate®
Refinance and save
$5,177/mo
Est. payment
Refinancing to a lower rate could help reduce your monthly payments and save thousands over the life of the loan.
$5,177/mo
Est. payment
Explore your selling options
Work with a Zillow partner agent
Leverage their expertise and Zillow's premium Showcase listings to get your home seen by more buyers.
Get startedList with your own agent
Get your home in front of millions of buyers by listing it on Zillow.
Learn how to do itSell it yourself
Take full control of how buyers see your home on Zillow by listing For Sale by Owner (FSBO).
List your homeWhat's special
Four-sided brick homeOversized islandVersatile fifth bedroomCozy sitting areaProfessionally painted accent wallLarge walk-in closetJack-and-jill bath
Zillow last checked:
Listing updated:
Listed by:
EVA WANG,
Info Realty, LLC.
Bought with:
Ashley Stancil, 446007
Keller Williams Realty Atlanta Partners
Source: FMLS GA,MLS#: 7618597
Facts & features
Interior
Bedrooms & bathrooms
- Bedrooms: 5
- Bathrooms: 3
- Full bathrooms: 3
- Main level bathrooms: 1
- Main level bedrooms: 1
Rooms
- Room types: Other
Primary bedroom
- Features: Sitting Room
- Level: Sitting Room
Bedroom
- Features: Sitting Room
Primary bathroom
- Features: Double Vanity, Separate Tub/Shower, Skylights, Whirlpool Tub
Dining room
- Features: Seats 12+, Separate Dining Room
Kitchen
- Features: Breakfast Room, Cabinets White, Eat-in Kitchen, Kitchen Island, Pantry, Stone Counters, View to Family Room
Heating
- Central, Forced Air, Natural Gas, Zoned
Cooling
- Ceiling Fan(s), Central Air, Dual, Whole House Fan, Zoned
Appliances
- Included: Dishwasher, Disposal, Dryer, Gas Cooktop, Gas Water Heater, Microwave, Refrigerator, Self Cleaning Oven, Washer
- Laundry: Laundry Closet, Sink, Upper Level
Features
- Cathedral Ceiling(s), Central Vacuum, Crown Molding, Double Vanity, Entrance Foyer, Entrance Foyer 2 Story, High Ceilings 9 ft Main, High Speed Internet, Recessed Lighting, Vaulted Ceiling(s), Walk-In Closet(s)
- Flooring: Carpet, Luxury Vinyl, Tile, Wood
- Windows: Shutters, Window Treatments, Wood Frames
- Basement: None
- Attic: Pull Down Stairs
- Number of fireplaces: 1
- Fireplace features: Factory Built, Family Room, Gas Log, Gas Starter, Glass Doors, Great Room
- Common walls with other units/homes: No Common Walls
Interior area
- Total structure area: 3,346
- Total interior livable area: 3,346 sqft
- Finished area above ground: 3,428
Property
Parking
- Total spaces: 2
- Parking features: Attached, Garage, Garage Door Opener, Garage Faces Side, Kitchen Level, Level Driveway
- Attached garage spaces: 2
- Has uncovered spaces: Yes
Accessibility
- Accessibility features: None
Features
- Levels: Two
- Stories: 2
- Patio & porch: Patio, Rear Porch
- Exterior features: Garden, Lighting, Private Yard
- Pool features: None
- Has spa: Yes
- Spa features: Bath, None
- Fencing: Back Yard,Fenced,Wood
- Has view: Yes
- View description: Neighborhood
- Waterfront features: None
- Body of water: None
Lot
- Size: 0.26 Acres
- Features: Back Yard, Front Yard, Landscaped, Level, Private, Sprinklers In Rear
Details
- Additional structures: None
- Parcel number: 11 072402500108
- Other equipment: None
- Horse amenities: None
Construction
Type & style
- Home type: SingleFamily
- Architectural style: Traditional
- Property subtype: Single Family Residence, Residential
Materials
- Brick 4 Sides
- Foundation: Slab
- Roof: Composition
Condition
- Resale
- New construction: No
- Year built: 1992
Utilities & green energy
- Electric: 110 Volts, 220 Volts
- Sewer: Public Sewer
- Water: Public
- Utilities for property: Cable Available, Electricity Available, Natural Gas Available, Phone Available, Sewer Available, Underground Utilities, Water Available
Green energy
- Energy efficient items: None
- Energy generation: None
Community & HOA
Community
- Features: Homeowners Assoc, Park, Street Lights
- Security: Security System Owned, Smoke Detector(s)
- Subdivision: Thornhill, Brydon Park
HOA
- Has HOA: Yes
- Services included: Reserve Fund
- HOA fee: $350 annually
Location
- Region: Johns Creek
Financial & listing details
- Price per square foot: $236/sqft
- Tax assessed value: $867,600
- Annual tax amount: $4,389
- Date on market: 7/19/2025
- Cumulative days on market: 23 days
- Electric utility on property: Yes
- Road surface type: Paved
Price history
| Date | Event | Price |
|---|---|---|
| 9/8/2025 | Sold | $790,000-1.3%$236/sqft |
Source:  FMLS GA #7618597 Report a problem FMLS GA #7618597 Report a problem | ||
| 8/22/2025 | Pending sale | $800,000$239/sqft |
Source: FMLS GA #7618597 Report a problem | ||
| 7/19/2025 | Listed for sale | $800,000+240.4%$239/sqft |
Source: FMLS GA #7618597 Report a problem | ||
| 9/14/1995 | Sold | $235,000$70/sqft |
Source: Public Record Report a problem | ||
Public tax history
| Year | Property taxes | Tax assessment |
|---|---|---|
| 2025 | $4,537 +3.4% | $347,040 +32.5% |
| 2024 | $4,389 +17.6% | $261,880 |
| 2023 | $3,732 -11.9% | $261,880 |
| 2022 | $4,234 +1.4% | $261,880 +31.1% |
| 2021 | $4,174 -21.2% | $199,800 +6.5% |
| 2020 | $5,297 +3.8% | $187,680 +1.8% |
| 2019 | $5,103 | $184,360 +2.4% |
| 2018 | $5,103 | $180,000 +38.8% |
| 2017 | $5,103 +27.5% | $129,720 |
| 2016 | $4,001 +0.6% | $129,720 |
| 2015 | $3,978 -3.3% | $129,720 |
| 2014 | $4,115 +3.8% | $129,720 +0% |
| 2013 | $3,963 -0.3% | $129,680 |
| 2012 | $3,977 | $129,680 |
| 2011 | -- | $129,680 |
| 2010 | $3,970 +1.8% | $129,680 |
| 2009 | $3,899 | $129,680 |
| 2008 | -- | $129,680 |
| 2007 | $3,699 | $129,680 +6.1% |
| 2005 | -- | $122,280 +3.7% |
| 2004 | $3,486 +2.4% | $117,920 +4% |
| 2003 | $3,404 +3.7% | $113,360 +6.5% |
| 2002 | $3,284 -3.3% | $106,400 +2.1% |
| 2001 | $3,397 | $104,240 |
Find assessor info on the county website
Neighborhood: 30097
Nearby homes
- $746,9004 bd2 ba3.6k sqft5260 Twillingate Pl, Johns Creek, GA 30097Off Market
- $766,3004 bd3 ba3.2k sqft9295 Heatherton Walk, Johns Creek, GA 30097Off Market

- $837,5004 bd4 ba2.9k sqft9300 Heatherton Walk, Johns Creek, GA 30097Off Market
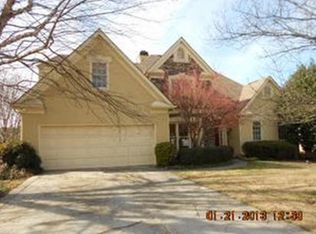
- $839,4004 bd3 ba2.8k sqft9315 Heatherton Walk, Johns Creek, GA 30097Off Market
- $948,2004 bd5 ba4k sqft9310 Heatherton Walk, Johns Creek, GA 30097Off Market
- $1,077,9004 bd5 ba3.7k sqft9290 Heatherton Walk, Johns Creek, GA 30097Off Market
- $671,7004 bd2 ba2.6k sqft5270 Twillingate Pl, Johns Creek, GA 30097Off Market
- $942,6004 bd5 ba3.3k sqft9320 Heatherton Walk, Johns Creek, GA 30097Off Market
Nearby schools
GreatSchools rating
- 9/10Medlock Bridge Elementary SchoolGrades: PK-5Distance: 1.6 mi
- 9/10Autrey Mill Middle SchoolGrades: 6-8Distance: 2.2 mi
- 10/10Johns Creek High SchoolGrades: 9-12Distance: 1.1 mi
Schools provided by the listing agent
- Elementary: Medlock Bridge
- Middle: Autrey Mill
- High: Johns Creek
Source: FMLS GA. This data may not be complete. We recommend contacting the local school district to confirm school assignments for this home.
Get a cash offer in 3 minutes
Find out how much your home could sell for in as little as 3 minutes with a no-obligation cash offer.
Estimated market value
$783,700
Get a cash offer in 3 minutes
Find out how much your home could sell for in as little as 3 minutes with a no-obligation cash offer.
Estimated market value
$783,700
- Georgia
- Fulton County
- Johns Creek
- 30097
- 9305 Heatherton Walk
Nearby cities
Nearby neighborhoods
Nearby zip codes
Other Johns Creek Topics
