Skip main navigation
Sold for $545,000
  • $545,000

    9305 Limestone Pl, College Park, MD 20740

    5beds
    2,125sqft
    Single Family Residence
    Built in 1964
    7,883 Square Feet Lot
    $570,100 Zestimate®
    $256/sqft
    $3,636 Estimated rent

    Home value

    $570,100

    $542,000 - $599,000

    $3,636/mo

    Zestimate® history
    Loading
    Loading...

    Owner options

    List your home for rent

    $3,636/mo

    Rent Zestimate®

    Find your next renter with Zillow Rental Manager. Plus, with online applications, you can quickly screen prospective tenants – for free.

    Learn more

    $3,636/mo

    Rent Zestimate®

    Refinance and save

    $3,455/mo

    Est. payment

    Refinancing to a lower rate could help reduce your monthly payments and save thousands over the life of the loan.

    See today's rates

    $3,455/mo

    Est. payment

    Explore your selling options

    Work with a Zillow partner agent

    Leverage their expertise and Zillow's premium Showcase listings to get your home seen by more buyers.

    Get started

    List with your own agent

    Get your home in front of millions of buyers by listing it on Zillow.

    Learn how to do it

    Sell it yourself

    Take full control of how buyers see your home on Zillow by listing For Sale by Owner (FSBO).

    List your home

    What's special

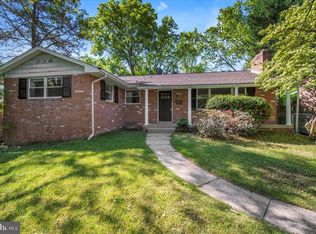
    Welcome to this spacious 5-bedroom, 3-bath home located in the sought-after College Park Woods community. This all-brick beauty boasts beautiful hardwood flooring throughout the main level and upper bedroom level. Sun-filled living and dining rooms feature accent molding, creating an inviting and elegant atmosphere. The kitchen is a chef’s delight with granite countertops, white cabinetry, and a stainless-steel refrigerator. Ascend the oak staircase to the primary bedroom offering a serene retreat with an attached full bathroom along with two additional bedrooms and a hall full bath. The lower level expands your living space with two sizable bedrooms, a full bathroom, and a family room with a wood burning fireplace and sliding door access to the patio and backyard. The lower level includes plenty of storage space along with an area for laundry. Enjoy outdoor living in the landscaped yard, complete with a patio and mature shade trees, perfect for relaxation and entertaining. Experience the perfect blend of style and comfort in this exceptional home. Easy access to the College Park system of trails connecting to Paint Branch Park, as well as close proximity to the University of Maryland, shopping and dining options along the Route 1 Corridor, parks, Lake Artemesia, major transportation routes, and the Greenbelt Metro, this home epitomizes both convenience and tranquility in one desirable package.

    Zillow last checked:

    Listing updated:

    Listed by:

    Emily Jackson 301-254-1971,

    Northrop Realty

    Bought with:

    Michelle Hood, 610760

    Keller Williams Flagship

    Source: Bright MLS,MLS#: MDPG2118056MLS Logo

    Facts & features

    Interior

    Bedrooms & bathrooms
    • Bedrooms: 5
    • Bathrooms: 3
    • Full bathrooms: 3
    Rooms
    • Room types: Living Room, Dining Room, Primary Bedroom, Bedroom 2, Bedroom 4, Bedroom 5, Kitchen, Family Room, Basement, Foyer, Bathroom 3
    Basement
    • Area: 525
    Heating
    • Forced Air, Natural Gas
    Cooling
    • Central Air, Electric
    Appliances
    • Included: Cooktop, Dishwasher, Disposal, Dryer, Exhaust Fan, Microwave, Oven, Range Hood, Refrigerator, Washer, Water Dispenser, Water Heater, Gas Water Heater
    • Laundry: Has Laundry, Washer In Unit, Dryer In Unit, In Basement
    Features
    • Ceiling Fan(s), Chair Railings, Dining Area, Floor Plan - Traditional, Formal/Separate Dining Room, Primary Bath(s), Bathroom - Stall Shower, Bathroom - Tub Shower, Upgraded Countertops, Dry Wall
    • Flooring: Ceramic Tile, Hardwood, Laminate, Wood
    • Doors: Sliding Glass, Storm Door(s)
    • Windows: Bay/Bow, Double Hung, Double Pane Windows, Insulated Windows, Screens, Sliding, Vinyl Clad
    • Basement: Connecting Stairway,Partial,Interior Entry,Exterior Entry,Rear Entrance,Walk-Out Access,Windows
    • Number of fireplaces: 1
    • Fireplace features: Brick, Wood Burning
    Interior area
    • Total structure area: 2,650
    • Total interior livable area: 2,125 sqft
    • Finished area above ground: 2,125
    • Finished area below ground: 0

    Property

    Parking
    • Total spaces: 2
    • Parking features: Concrete, Driveway, On Street
    • Uncovered spaces: 2
    Accessibility
    • Accessibility features: 2+ Access Exits, Doors - Swing In, Accessible Entrance, Other
    Features
    • Levels: Multi/Split,Four
    • Stories: 4
    • Patio & porch: Patio
    • Exterior features: Lighting, Rain Gutters, Storage
    • Pool features: None
    • Fencing: Chain Link,Full,Back Yard
    • Has view: Yes
    • View description: Garden, Trees/Woods
    Lot
    • Size: 7,883 Square Feet
    • Features: Backs to Trees, Front Yard, Landscaped, Rear Yard, Wooded
    Details
    • Additional structures: Above Grade, Below Grade
    • Parcel number: 17212310266
    • Zoning: RSF65
    • Special conditions: Standard

    Construction

    Type & style
    • Home type: SingleFamily
    • Property subtype: Single Family Residence
    Materials
    • Brick
    • Foundation: Other
    • Roof: Shingle
    Condition
    • New construction: No
    • Year built: 1964

    Utilities & green energy

    • Sewer: Public Sewer
    • Water: Public

    Community & HOA

    Community
    • Subdivision: College Park Woods
    HOA
    • Has HOA: No
    Location
    • Region: College Park
    • Municipality: College Park

    Financial & listing details

    • Price per square foot: $256/sqft
    • Tax assessed value: $419,100
    • Annual tax amount: $5,621
    • Date on market: 7/18/2024
    • Listing agreement: Exclusive Right To Sell
    • Ownership: Fee Simple

    Price history

    DateEventPrice
    10/3/2024Sold$545,000-0.7%$256/sqft
    Source: Bright MLS #MDPG2118056 Report a problem
    9/4/2024Contingent$549,000$258/sqft
    Source: Bright MLS #MDPG2118056 Report a problem
    8/22/2024Listed for sale$549,000-1.8%$258/sqft
    Source: Bright MLS #MDPG2118056 Report a problem
    8/13/2024Contingent$559,000$263/sqft
    Source: Long & Foster Broker Feed #MDPG2118056 Report a problem
    7/18/2024Listed for sale$559,000+5.5%$263/sqft
    Source: Long & Foster Broker Feed #MDPG2118056 Report a problem
    6/9/2023Sold$530,000+35.9%$249/sqft
    Source: Bright MLS #MDPG2077908 Report a problem
    2/26/2008Sold$390,000$184/sqft
    Source: Public Record Report a problem

    Public tax history

    YearProperty taxesTax assessment
    2025$8,101 +32.6%$449,500 +7.3%
    2024$6,110 +6.4%$419,100 +2.6%
    2023$5,744 -0.7%$408,300 -2.6%
    2022$5,787 +7.7%$419,100 +8.4%
    2021$5,376 +6.1%$386,700 +7%
    2020$5,066 +9.8%$361,333 +16.3%
    2019$4,616 $310,600
    2018-- $310,600 +9.8%
    2017$5,060 -3.3%$282,833 +10.9%
    2016$5,235 $255,067 +12.2%
    2015$5,235 $227,300
    2014$5,235 $227,300
    2013-- $227,300 -8.9%
    2012-- $249,400 -16.6%
    2011-- $299,100
    2010-- $299,100 -31.4%
    2009-- $436,180 +18.6%
    2008-- $367,822 +22.8%
    2007-- $299,466 +29.6%
    2006-- $231,110 +9.5%
    2005-- $211,060 +10.5%
    2004-- $191,010 +11.7%
    2003-- $170,960
    2002-- $170,960 +5.6%
    2001-- $161,846
    Find assessor info on the county website

    Neighborhood: 20740

    Nearby schools

    GreatSchools rating
    Schools provided by the listing agent
    • District: Prince George's County Public Schools

    Source: Bright MLS. This data may not be complete. We recommend contacting the local school district to confirm school assignments for this home.

    Get a cash offer in 3 minutes
    Find out how much your home could sell for in as little as 3 minutes with a no-obligation cash offer.
    Estimated market value
    $570,100
    Get a cash offer in 3 minutes
    Find out how much your home could sell for in as little as 3 minutes with a no-obligation cash offer.
    Estimated market value
    $570,100