LOOK AT THIS PRICE IMPROVEMENT!! Please don't miss your chance on this gorgeous home. Stellar 3 bed/2.5 bath Willow Brooke home with 4-car garage(3rd is tandem). Nearly new with refinished basement, additional bath in lower level, covered patio out back for entertaining and nice front porch for watching sunsets! All wood floors in the living room, dining room, breakfast room and kitchen. Large laundry room right off the kitchen. Fireplace in great room and spacious master suite. Soaker tub in master bathroom.
Sold
Price Unknown
9305 N Highland Ct, Kansas City, MO 64155
3beds
1,491sqft
Single Family Residence
Built in 2019
0.25 Acres Lot
$400,100 Zestimate®
$--/sqft
$2,416 Estimated rent
Home value
$400,100
$380,000 - $420,000
$2,416/mo
Zestimate® history
Owner options
List your home for rent
$2,416/mo
Rent Zestimate®
Find your next renter with Zillow Rental Manager. Plus, with online applications, you can quickly screen prospective tenants – for free.
$2,416/mo
Rent Zestimate®
Refinance and save
$440/mo
Est. payment
Refinancing to a lower rate could help reduce your monthly payments and save thousands over the life of the loan.
$440/mo
Est. payment
Explore your selling options
Work with a Zillow partner agent
Leverage their expertise and Zillow's premium Showcase listings to get your home seen by more buyers.
Get startedList with your own agent
Get your home in front of millions of buyers by listing it on Zillow.
Learn how to do itSell it yourself
Take full control of how buyers see your home on Zillow by listing For Sale by Owner (FSBO).
List your homeWhat's special
Nice front porchWillow brooke homeSpacious master suiteAdditional bathMaster bathroomLarge laundry roomCovered patio
Zillow last checked:
Listing updated:
Listed by:
Maribeth Samenus 816-289-0520,
Platinum Realty LLC
Bought with:
ElRoy Carr, WP593683
BHG Kansas City Homes
Source: Heartland MLS as distributed by MLS GRID,MLS#: 2476936
Facts & features
Interior
Bedrooms & bathrooms
- Bedrooms: 3
- Bathrooms: 3
- Full bathrooms: 2
- 1/2 bathrooms: 1
Primary bedroom
- Features: Carpet, Ceiling Fan(s)
- Level: First
- Area: 180 Square Feet
- Dimensions: 15 x 12
Bedroom 2
- Features: Carpet
- Level: First
- Area: 132 Square Feet
- Dimensions: 11 x 12
Bedroom 3
- Level: First
- Area: 121 Square Feet
- Dimensions: 11 x 11
Breakfast room
- Features: Wood Floor
- Level: First
- Area: 110 Square Feet
- Dimensions: 10 x 11
Dining room
- Features: Wood Floor
- Level: First
- Area: 132 Square Feet
- Dimensions: 12 x 11
Great room
- Features: Ceiling Fan(s), Wood Floor
- Level: First
- Area: 285 Square Feet
- Dimensions: 19 x 15
Kitchen
- Features: Kitchen Island, Pantry, Wood Floor
- Level: First
- Area: 144 Square Feet
- Dimensions: 12 x 12
Heating
- Natural Gas
Cooling
- Electric
Appliances
- Included: Dishwasher, Disposal, Microwave, Built-In Electric Oven, Free-Standing Electric Oven
- Laundry: Laundry Room, Off The Kitchen
Features
- Ceiling Fan(s), Kitchen Island, Pantry, Vaulted Ceiling(s)
- Flooring: Carpet, Wood
- Windows: Thermal Windows
- Basement: Full,Unfinished,Bath/Stubbed
- Number of fireplaces: 1
- Fireplace features: Gas, Great Room
Interior area
- Total structure area: 1,491
- Total interior livable area: 1,491 sqft
- Finished area above ground: 1,491
- Finished area below ground: 0
Property
Parking
- Total spaces: 4
- Parking features: Attached
- Attached garage spaces: 4
Features
- Patio & porch: Covered
Lot
- Size: 0.25 Acres
- Features: City Lot
Details
- Parcel number: 999999
Construction
Type & style
- Home type: SingleFamily
- Architectural style: Traditional
- Property subtype: Single Family Residence
Materials
- Stone Trim, Wood Siding
- Roof: Composition
Condition
- Year built: 2019
Details
- Builder name: Frisbie Development
Utilities & green energy
- Sewer: Public Sewer
- Water: Public
Community & HOA
Community
- Security: Smoke Detector(s)
- Subdivision: Estates of Willow Brooke
HOA
- Has HOA: Yes
- Amenities included: Pool, Tennis Court(s)
- HOA fee: $440 annually
- HOA name: Willow Brooke Home Owner Association
Location
- Region: Kansas City
Financial & listing details
- Tax assessed value: $59,660
- Annual tax amount: $4,027
- Date on market: 3/23/2024
- Ownership: Private
- Road surface type: Paved
Price history
| Date | Event | Price |
|---|---|---|
| 6/21/2024 | Sold | -- |
Source:  Heartland MLS as distributed by MLS GRID #2476936 Report a problem Heartland MLS as distributed by MLS GRID #2476936 Report a problem | ||
| 5/17/2024 | Contingent | $390,000$262/sqft |
Source: Heartland MLS as distributed by MLS GRID #2476936 Report a problem | ||
| 5/7/2024 | Price change | $390,000-4.4%$262/sqft |
Source: Heartland MLS as distributed by MLS GRID #2476936 Report a problem | ||
| 4/4/2024 | Price change | $408,000-2.9%$274/sqft |
Source: Heartland MLS as distributed by MLS GRID #2476936 Report a problem | ||
| 3/23/2024 | Listed for sale | $420,000$282/sqft |
Source: Heartland MLS as distributed by MLS GRID #2476936 Report a problem | ||
| 4/19/2019 | Sold | -- |
Source: Heartland MLS as distributed by MLS GRID #45001_2135665 Report a problem | ||
Public tax history
| Year | Property taxes | Tax assessment |
|---|---|---|
| 2025 | $4,701 +15.7% | $59,660 +18.3% |
| 2024 | $4,062 +0.9% | $50,430 |
| 2023 | $4,027 +15.9% | $50,430 +21.3% |
| 2022 | $3,475 -0.1% | $41,590 |
| 2021 | $3,479 -4.8% | $41,590 +3% |
| 2020 | $3,653 | $40,390 0% |
| 2019 | $3,653 +27.8% | $40,394 +2% |
| 2018 | $2,858 +435.8% | $39,600 +576.9% |
| 2017 | $533 | $5,850 |
| 2016 | $533 | $5,850 |
| 2015 | $533 +0% | $5,850 |
| 2014 | $533 | $5,850 |
| 2013 | -- | $5,850 -31.6% |
| 2012 | -- | $8,550 |
| 2011 | -- | $8,550 |
| 2010 | -- | $8,550 |
| 2009 | -- | $8,550 |
| 2007 | -- | $8,550 |
Find assessor info on the county website
Neighborhood: Gashland
Nearby homes
- $470,5003 bd3 ba2.2k sqft1701 NE 94th St, Kansas City, MO 64155Off Market
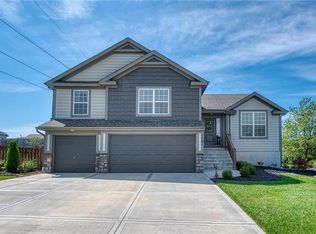
- $506,7004 bd3 ba2.6k sqft9306 Maplewoods Pkwy, Kansas City, MO 64155Off Market
- $488,0003 bd2 ba2.1k sqft9300 Maplewoods Pkwy, Kansas City, MO 64155Off Market
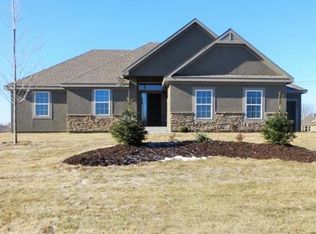
- $504,5004 bd3 ba2.5k sqft9301 N Highland Ct, Kansas City, MO 64155Off Market
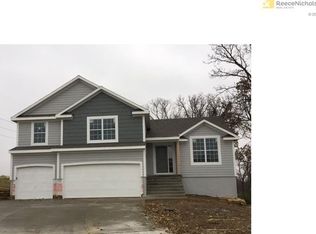
- $605,4003 bd2 ba3k sqft9300 N Highland Ct, Kansas City, MO 64155Off Market
- $519,4004 bd4 ba2.6k sqft1705 NE 94th St, Kansas City, MO 64155Off Market
- $--4 bd3 ba3.5k sqft1609 NE 94th St, Kansas City, MO 64155Sold
- $467,7005 bd3 ba1.8k sqft9304 N Highland Ct, Kansas City, MO 64155Off Market
Nearby schools
GreatSchools rating
- 8/10Northview Elementary SchoolGrades: K-5Distance: 1.1 mi
- 7/10GATEWAY 6TH GRADE CENTERGrades: 6Distance: 1.1 mi
- 9/10Staley High SchoolGrades: 9-12Distance: 1.9 mi
Schools provided by the listing agent
- Elementary: Northview
- Middle: New Mark
- High: Staley High School
Source: Heartland MLS as distributed by MLS GRID. This data may not be complete. We recommend contacting the local school district to confirm school assignments for this home.
Get a cash offer in 3 minutes
Find out how much your home could sell for in as little as 3 minutes with a no-obligation cash offer.
Estimated market value
$400,100
Get a cash offer in 3 minutes
Find out how much your home could sell for in as little as 3 minutes with a no-obligation cash offer.
Estimated market value
$400,100
- Missouri
- Clay County
- Kansas City
- 64155
- Gashland
- 9305 N Highland Ct
Nearby cities
Nearby neighborhoods
Nearby zip codes
Other Kansas City Topics
