SECLUDED 40-ACRE COMPOUND WITH MULTIPLE HOMES, SHOPS, AND POND NEAR TISHOMINGO, OKLAHOMA
Looking for total privacy, room to roam, and space for work-from-home or multi-generation living near Bromide and Connerville? Tucked at the end of a dead-end road in Johnston County, this gated 40-acre property delivers quiet mornings, wide skies, and the true spirit of the home—where life slows down and options open up.
Set between Bromide and Connerville with a Stonewall mailing address, this fully fenced land is about 50% cleared with a pond, wildlife, and hunting potential. Morning light hits the water, evenings are still, and Amazon still finds you just fine. Wapanucka Schools add to the rare mix of seclusion and practicality.
The main home, built on-site in 2014 by Sheppard Heritage Homes, offers 3 bedrooms, 2 baths, and 1,716 square feet of living space (according to county records). Kitchen appliances stay. A private well house includes a Culligan softener and high-pressure pump. Nearby, a 640-square-foot tiny home built in 2005 overlooks the pond with covered porches, two propane heaters, its own well system, and fixer-upper potential—ideal for guests, family, or income.
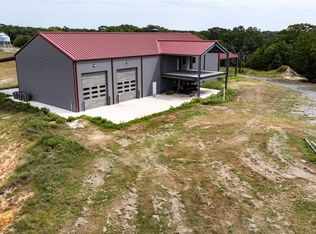
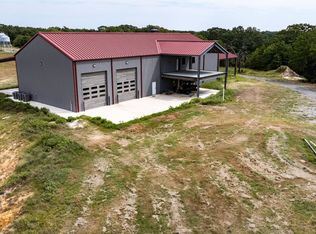
Work and create across several outbuildings: a 30x60 insulated metal workshop (2021) with concrete floors, bathroom, mini-splits, kitchen area, washer/dryer hookups, and heavy electric—great for a home business, RV parking, or creative studio use. A 30x50 garage workshop (2015) offers drive-through access and two office spaces. A 16x40 office building (2020) with porch and bath is close to being a full guest home. Extras include a powered 12x16 shed, solar chicken coop, and an existing yurt.
Utilities include three wells, three septic systems, three electric services with three-phase capability, People’s Electric Cooperative, owned propane tanks filled by Miller’s Petroleum, and Starlink internet option.
SECLUDED 40-ACRE COMPOUND WITH MULTIPLE HOMES, SHOPS, AND POND NEAR TISHOMINGO!
Sold for $625,000
$625,000
9305 N Jackson Ln, Stonewall, OK 74871
3beds
1,716sqft
Single Family Residence
Built in 2015
40 Acres Lot
$626,700 Zestimate®
$364/sqft
$1,859 Estimated rent
Home value
$626,700
Estimated sales range
Not available
$1,859/mo
Zestimate® history
Owner options
List your home for rent
$1,859/mo
Rent Zestimate®
Find your next renter with Zillow Rental Manager. Plus, with online applications, you can quickly screen prospective tenants – for free.
$1,859/mo
Rent Zestimate®
Refinance and save
$3,683/mo
Est. payment
Refinancing to a lower rate could help reduce your monthly payments and save thousands over the life of the loan.
$3,683/mo
Est. payment
Explore your selling options
Work with a Zillow partner agent
Leverage their expertise and Zillow's premium Showcase listings to get your home seen by more buyers.
Get startedList with your own agent
Get your home in front of millions of buyers by listing it on Zillow.
Learn how to do itSell it yourself
Take full control of how buyers see your home on Zillow by listing For Sale by Owner (FSBO).
List your homeWhat's special
Fully fenced landKitchen appliances stayExisting yurtSolar chicken coop
Zillow last checked:
Listing updated:
Listed by:
Richmond Kelley 405-584-3135,
Spirit Realty Group, LLC
Bought with:
Christina Franklin, 175886
Spirit Realty Group, LLC
Source: MLS Technology, Inc.,MLS#: 2602438 Originating MLS: MLS Technology
Originating MLS: MLS TechnologyFacts & features
Interior
Bedrooms & bathrooms
- Bedrooms: 3
- Bathrooms: 2
- Full bathrooms: 2
Heating
- Central, Propane
Cooling
- Central Air
Appliances
- Included: Dishwasher, Disposal, Gas Water Heater, Microwave, Oven, Range, Refrigerator, Stove, Water Softener
- Laundry: Washer Hookup, Electric Dryer Hookup
Features
- High Ceilings, Laminate Counters, Vaulted Ceiling(s), Ceiling Fan(s), Gas Range Connection, Gas Oven Connection, Programmable Thermostat
- Flooring: Carpet, Concrete, Laminate, Vinyl
- Windows: Vinyl
- Basement: None
- Has fireplace: No
Interior area
- Total structure area: 1,716
- Total interior livable area: 1,716 sqft
Property
Parking
- Total spaces: 2
- Parking features: Boat, Detached, Garage, RV Access/Parking, Shelves, Storage, Workshop in Garage, Circular Driveway
- Garage spaces: 2
Accessibility
- Accessibility features: Accessible Doors, Accessible Hallway(s)
Features
- Levels: One
- Stories: 1
- Patio & porch: Enclosed, Patio, Porch
- Exterior features: Dirt Driveway, Gravel Driveway, Satellite Dish
- Pool features: None
- Fencing: Barbed Wire,Full
- Waterfront features: Other
- Body of water: Blue River
Lot
- Size: 40 Acres
- Features: Corner Lot, Farm, Greenbelt, Mature Trees, Pond on Lot, Ranch, Stream/Creek, Spring, Wooded
Details
- Additional structures: Barn(s), Other, Shed(s), Storage, Workshop, Garage Apartment, Second Residence
- Has additional parcels: Yes
- Parcel number: 00001501S07E100200
- Horses can be raised: Yes
- Horse amenities: Horses Allowed
Construction
Type & style
- Home type: SingleFamily
- Architectural style: Ranch
- Property subtype: Single Family Residence
Materials
- HardiPlank Type, Wood Frame
- Foundation: Slab
- Roof: Asphalt,Fiberglass
Condition
- Year built: 2015
Utilities & green energy
- Sewer: Septic Tank
- Water: Well
- Utilities for property: Electricity Available, Natural Gas Available, Satellite Internet Available, Water Available
Community & HOA
Community
- Security: No Safety Shelter, Smoke Detector(s)
- Subdivision: Johnston Co Unplatted
HOA
- Has HOA: No
Location
- Region: Stonewall
Financial & listing details
- Price per square foot: $364/sqft
- Date on market: 2/5/2026
- Cumulative days on market: 11 days
- Listing terms: Conventional,FHA,USDA Loan,VA Loan
Price history
| Date | Event | Price |
|---|---|---|
| 4/27/2026 | Listing removed | $650,000$379/sqft |
Source: NY State MLS #11642143 Report a problem | ||
| 4/27/2026 | Listed for sale | $650,000+4%$379/sqft |
Source:  MLSOK/OKCMAR as distributed by MLS GRID #1212763 Report a problem MLSOK/OKCMAR as distributed by MLS GRID #1212763 Report a problem | ||
| 4/3/2026 | Sold | $625,000-3.8%$364/sqft |
Source:  MLS Technology, Inc. #2602438 Report a problem MLS Technology, Inc. #2602438 Report a problem | ||
| 2/16/2026 | Contingent | $650,000$379/sqft |
Source: NY State MLS #11642143 Report a problem | ||
| 2/16/2026 | Pending sale | $650,000$379/sqft |
Source: MLS Technology, Inc. #2602438 Report a problem | ||
| 2/5/2026 | Listed for sale | $650,000$379/sqft |
Source: MLS Technology, Inc. #2602438 Report a problem | ||
Public tax history
Tax history is unavailable.
Neighborhood: 74871
Nearby homes
- $2,599,9444 bd4 ba7.1k sqftJackson Ln, Bromide, OK 74530For Sale
- $2,737,000320 Acres0 Jackson Ln, Bromide, OK 74530Lot/Land
- $750,4003 bd2 ba864 sqft8500 N Jackson Ln, Stonewall, OK 74871Off Market
- $629,1363 bd2 ba1.4k sqft5505 E Harris Ranch Rd, Stonewall, OK 74871Off Market
- $35,645-- bd1 ba1.5k sqft5505 E Harris Ranch Rd, Connerville, OK 74871Off Market
- $828,000160 Acres0 Harris Ranch Rd, Milburn, OK 73450Lot/Land
- $168,200-- bd2 ba1.6k sqft4810 E Harris Ranch Rd, Stonewall, OK 74871Off Market
- $14,0182 bd1 ba846 sqft5505 E Martin Ln, Milburn, OK 73450Off Market
Nearby schools
GreatSchools rating
- 4/10Wapanucka Elementary SchoolGrades: PK-8Distance: 9.9 mi
- 3/10Wapanucka High SchoolGrades: 9-12Distance: 9.9 mi
Schools provided by the listing agent
- Elementary: Wapanucka
- Middle: Wapanucka
- High: Wapanucka
- District: Wapanucka - Sch Dist (75)
Source: MLS Technology, Inc.. This data may not be complete. We recommend contacting the local school district to confirm school assignments for this home.


Get pre-qualified for a loan
At Zillow Home Loans, we can pre-qualify you in as little as 5 minutes with no impact to your credit score.An equal housing lender. NMLS #10287.
Sell for more on Zillow
Get a Zillow Showcase℠ listing at no additional cost and you could sell for .
$626,700
2% more
+$12,534
With Zillow Showcase(estimated)
$639,234
- Oklahoma
- Johnston County
- Stonewall
- 74871
- 9305 N Jackson Ln
Nearby cities
Nearby zip codes
Other Stonewall Topics
