Skip main navigation
Sold
  • Price Unknown

    9305 NE Pawpaw Dr, Kansas City, MO 64157

    3beds
    1,748sqft
    Single Family Residence
    Built in 2005
    9,583 Square Feet Lot
    $356,100 Zestimate®
    $--/sqft
    $2,224 Estimated rent

    Home value

    $356,100

    $324,000 - $392,000

    $2,224/mo

    Zestimate® history
    Loading
    Loading...

    Owner options

    List your home for rent

    $2,224/mo

    Rent Zestimate®

    Find your next renter with Zillow Rental Manager. Plus, with online applications, you can quickly screen prospective tenants – for free.

    Learn more

    $2,224/mo

    Rent Zestimate®

    Refinance and save

    Refinancing to a lower rate could help reduce your monthly payments and save thousands over the life of the loan.

    See today's rates

    Explore your selling options

    Work with a Zillow partner agent

    Leverage their expertise and Zillow's premium Showcase listings to get your home seen by more buyers.

    Get started

    List with your own agent

    Get your home in front of millions of buyers by listing it on Zillow.

    Learn how to do it

    Sell it yourself

    Take full control of how buyers see your home on Zillow by listing For Sale by Owner (FSBO).

    List your home

    What's special

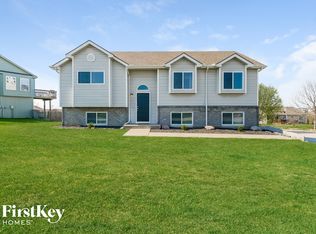
    New Home for the New Year! Welcome home to this beautifully updated 3-bedroom, 2-bath residence tucked away on a quiet cul-de-sac. Fresh, neutral paint and brand-new flooring throughout create a bright, cohesive feel. The renovated kitchen features modern finishes and is ideal for both everyday living and entertaining, flowing seamlessly into an open, comfortable layout. All three bedrooms are located upstairs, with the added bonus of a non-conforming room in the basement—perfect for a home office, gym, or guest space. The finished basement is made for entertaining, complete with a wet bar and convenient walkout access to the outdoors. Outside, you’ll love the spacious backyard with a cozy fire pit, ideal for relaxing evenings with friends and family. The cul-de-sac location is truly special—offering privacy without feeling crowded, plus a flat, easy-to-use driveway. Additional highlights include a tankless water heater for energy efficiency and endless hot water. Situated in a highly sought-after neighborhood featuring walking trails, parks, and stocked ponds, this move-in-ready home offers the perfect blend of comfort, functionality, and community.

    Zillow last checked:

    Listing updated:

    Listed by:

    Yvette Lopez 816-777-4694,

    RE/MAX Heritage,

    Jami Bailey 816-206-3860,

    RE/MAX Heritage

    Bought with:

    CJ Pennington, 2019003543

    RE/MAX Heritage

    Source: Heartland MLS as distributed by MLS GRID,MLS#: 2583393MLS Logo

    Facts & features

    Interior

    Bedrooms & bathrooms
    • Bedrooms: 3
    • Bathrooms: 2
    • Full bathrooms: 2
    Bedroom 1
    • Level: Upper
    Bedroom 2
    • Level: Upper
    Bedroom 3
    • Level: Upper
    Bathroom 1
    • Level: Upper
    Kitchen
    • Level: Upper
    Living room
    • Level: First
    Heating
    • Forced Air, Heat Pump
    Cooling
    • Electric
    Appliances
    • Included: Dishwasher, Disposal, Microwave, Tankless Water Heater
    • Laundry: Main Level
    Features
    • Ceiling Fan(s), Kitchen Island, Pantry, Vaulted Ceiling(s), Walk-In Closet(s)
    • Windows: Thermal Windows
    • Basement: Concrete,Finished,Sump Pump,Walk-Out Access
    • Number of fireplaces: 1
    • Fireplace features: Living Room
    Interior area
    • Total structure area: 1,748
    • Total interior livable area: 1,748 sqft
    • Finished area above ground: 1,234
    • Finished area below ground: 514

    Property

    Parking
    • Total spaces: 2
    • Parking features: Attached
    • Attached garage spaces: 2
    Features
    • Patio & porch: Deck
    • Spa features: Bath
    Lot
    • Size: 9,583 Square Feet
    • Features: Cul-De-Sac
    Details
    • Parcel number: 10613000125.00

    Construction

    Type & style
    • Home type: SingleFamily
    • Architectural style: Traditional
    • Property subtype: Single Family Residence
    Materials
    • Frame
    • Roof: Composition
    Condition
    • Year built: 2005

    Utilities & green energy

    • Sewer: Public Sewer
    • Water: Public

    Community & HOA

    Community
    • Security: Smoke Detector(s)
    • Subdivision: Hunters Glen North
    HOA
    • Has HOA: Yes
    • Amenities included: Play Area
    • HOA name: Hunters Glen North
    Location
    • Region: Kansas City

    Financial & listing details

    • Tax assessed value: $39,240
    • Annual tax amount: $2,882
    • Date on market: 11/6/2025
    • Listing terms: Cash,Conventional,FHA,USDA Loan,VA Loan
    • Ownership: Private

    Price history

    DateEventPrice
    3/20/2026Sold--
    Source: Heartland MLS as distributed by MLS GRID #2583393 Report a problem
    2/15/2026Pending sale$350,000$200/sqft
    Source: Heartland MLS as distributed by MLS GRID #2583393 Report a problem
    2/6/2026Price change$350,000-2.8%$200/sqft
    Source: Heartland MLS as distributed by MLS GRID #2583393 Report a problem
    1/27/2026Price change$360,000-1.4%$206/sqft
    Source: Heartland MLS as distributed by MLS GRID #2583393 Report a problem
    11/6/2025Listed for sale$365,000+121.3%$209/sqft
    Source: Heartland MLS as distributed by MLS GRID #2583393 Report a problem
    4/13/2013Listing removed$164,900$94/sqft
    Source: REALTY EXECUTIVES Area Realtors #1800063 Report a problem
    9/30/2012Listed for sale$164,900$94/sqft
    Source: REALTY EXECUTIVES Area Realtors #1800063 Report a problem
    11/2/2005Sold--
    Source: Agent Provided Report a problem

    Public tax history

    YearProperty taxesTax assessment
    2025$3,109 +8.8%$39,240 +14.9%
    2024$2,857 -0.9%$34,140
    2023$2,882 +5.7%$34,140 +9.2%
    2022$2,728 -0.4%$31,270
    2021$2,740 +1.1%$31,270 +6.6%
    2020$2,709 $29,340
    2019$2,709 +1.8%$29,340 +20.7%
    2018$2,662 +20.9%$24,300
    2017$2,202 $24,300
    2016$2,202 $24,300
    2015$2,202 +0.1%$24,300 -2.1%
    2014$2,199 $24,810
    2013-- $24,810
    2012-- $24,810
    2011-- $24,810 -13.3%
    2010-- $28,630
    2009-- $28,630 -1.1%
    2007-- $28,960 +3%
    2006-- $28,120
    Find assessor info on the county website

    Neighborhood: Shoal Creek

    Nearby schools

    GreatSchools rating
    Schools provided by the listing agent
    • Elementary: Warren Hills
    • Middle: South Valley
    • High: Liberty North

    Source: Heartland MLS as distributed by MLS GRID. This data may not be complete. We recommend contacting the local school district to confirm school assignments for this home.

    Get a cash offer in 3 minutes
    Find out how much your home could sell for in as little as 3 minutes with a no-obligation cash offer.
    Estimated market value
    $356,100
    Get a cash offer in 3 minutes
    Find out how much your home could sell for in as little as 3 minutes with a no-obligation cash offer.
    Estimated market value
    $356,100