Skip main navigation
Sold for $52,000
  • $52,000

    9305 NW 117th St, Yukon, OK 73099

    4beds
    1,850sqft
    Single Family Residence
    Built in 2025
    8,712 Square Feet Lot
    $344,000 Zestimate®
    $28/sqft
    $2,263 Estimated rent

    Home value

    $344,000

    $323,000 - $365,000

    $2,263/mo

    Zestimate® history
    Loading
    Loading...

    Owner options

    List your home for rent

    $2,263/mo

    Rent Zestimate®

    Find your next renter with Zillow Rental Manager. Plus, with online applications, you can quickly screen prospective tenants – for free.

    Learn more

    $2,263/mo

    Rent Zestimate®

    Refinance and save

    $261/mo

    Est. payment

    Refinancing to a lower rate could help reduce your monthly payments and save thousands over the life of the loan.

    See today's rates

    $261/mo

    Est. payment

    Explore your selling options

    Work with a Zillow partner agent

    Leverage their expertise and Zillow's premium Showcase listings to get your home seen by more buyers.

    Get started

    List with your own agent

    Get your home in front of millions of buyers by listing it on Zillow.

    Learn how to do it

    Sell it yourself

    Take full control of how buyers see your home on Zillow by listing For Sale by Owner (FSBO).

    List your home

    What's special

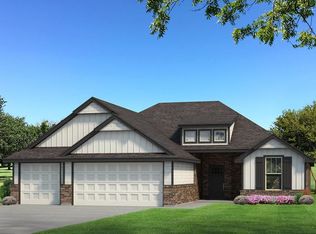
    Welcome to 9305 NW 117th St This Sage floor plan includes 2,105 Sq Ft of total living space, which features 1,850 Sq Ft of indoor living space and 255 Sq Ft of outdoor living space. Home offers 4 sizeable bedrooms, 2 full bathrooms, 2 covered patios, and a 3-car garage with an in-ground storm shelter installed. The covered front porch outside the front entrance guides you to an open floor plan. Once you step foot into your forever home, you will see how the overall design of the Sage spotlights the creative use of space and top-tier craftsmanship. Bedroom #2 sits at the front of the house, where it can easily be used as an office, a library, or a sitting room. Outside this room lies the vast common area. The great room provides an exceptional cathedral ceiling with a ceiling fan, large open windows that overlook your covered back patio, wood-look tile, a center gas ignition fireplace, Cat6 wiring, and rocker switches throughout. We know the importance of quality time, and thanks to the Sage, keeping everyone engaged is no issue. From the great room, find yourself making your favorite meal in your high-profile kitchen. This stylish and efficient area supports stainless steel appliances, 3 CM countertops, elegant tile backsplash, quality cabinets to the ceiling, a center island equipped with a trash can pullout, dishwasher, and work station sink, stellar pendant lighting, and a large corner pantry. When you are ready to unwind, find yourself in your secluded primary s...

    Zillow last checked:

    Listing updated:

    Source: Homes by TaberMLS Logo

    Facts & features

    Interior

    Bedrooms & bathrooms
    • Bedrooms: 4
    • Bathrooms: 2
    • Full bathrooms: 2
    Heating
    • Natural Gas, Forced Air
    Cooling
    • Central Air, Ceiling Fan(s)
    Appliances
    • Included: Range, Dishwasher, Disposal, Microwave
    Features
    • Ceiling Fan(s), Wired for Data
    • Windows: Double Pane Windows
    Interior area
    • Total interior livable area: 1,850 sqft

    Property

    Parking
    • Total spaces: 3
    • Parking features: Attached
    • Attached garage spaces: 3
    Features
    • Levels: 1.0
    • Stories: 1
    • Patio & porch: Patio
    Lot
    • Size: 8,712 Square Feet
    Details
    • Parcel number: 060433021014000000

    Construction

    Type & style
    • Home type: SingleFamily
    • Architectural style: Craftsman
    • Property subtype: Single Family Residence
    Materials
    • Brick, Other
    Condition
    • New Construction
    • New construction: Yes
    • Year built: 2025
    Details
    • Builder name: Homes By Taber

    Community & HOA

    Community
    • Security: Fire Sprinkler System
    • Subdivision: Nichols Creek
    HOA
    • Has HOA: Yes
    Location
    • Region: Yukon

    Financial & listing details

    • Price per square foot: $28/sqft
    • Tax assessed value: $6,035
    • Annual tax amount: $89
    • Date on market: 3/13/2025

    Price history

    DateEventPrice
    10/16/2025Listing removed$370,840$200/sqft
    Source: Homes by Taber Report a problem
    10/8/2025Listed for rent$2,195$1/sqft
    Source: Zillow Rentals Report a problem
    7/30/2025Price change$370,840+0.1%$200/sqft
    Source: MLSOK/OKCMAR as distributed by MLS GRID #1159380 Report a problem
    3/12/2025Listed for sale$370,340+612.2%$200/sqft
    Source: MLSOK/OKCMAR as distributed by MLS GRID #1159380 Report a problem
    8/28/2023Sold$52,000-10.3%$28/sqft
    Source: Public Record Report a problem
    9/19/2022Sold$58,000+16%$31/sqft
    Source: Public Record Report a problem
    7/14/2022Sold$50,000-34.2%$27/sqft
    Source: Public Record Report a problem
    5/2/2022Sold$76,000+68.9%$41/sqft
    Source: Public Record Report a problem
    7/16/2021Sold$45,000+21.6%$24/sqft
    Source: Public Record Report a problem
    4/6/2020Sold$37,000$20/sqft
    Source: Public Record Report a problem
    10/15/2019Sold$37,000$20/sqft
    Source: Public Record Report a problem

    Public tax history

    YearProperty taxesTax assessment
    2025$89 $724
    2024$89 +1.1%$724
    2023$88 $724
    2022-- --
    Find assessor info on the county website

    Neighborhood: 73099

    Nearby schools

    GreatSchools rating
    Schools provided by the MLS
    • Elementary: Stone Ridge Elementary School
    • Middle: Piedmont Intermediate Elementary School
    • High: Piedmont High School
    • District: Piedmont School District

    Source: Homes by Taber. This data may not be complete. We recommend contacting the local school district to confirm school assignments for this home.

    Get a cash offer in 3 minutes
    Find out how much your home could sell for in as little as 3 minutes with a no-obligation cash offer.
    Estimated market value
    $344,000
    Get a cash offer in 3 minutes
    Find out how much your home could sell for in as little as 3 minutes with a no-obligation cash offer.
    Estimated market value
    $344,000