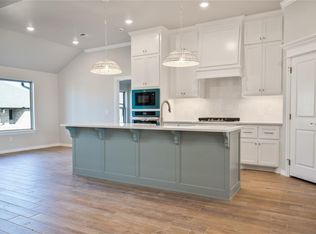
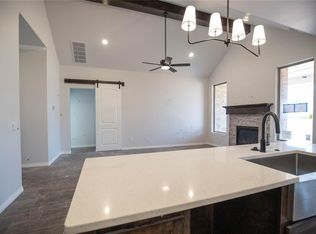
Welcome to your future home at 9305 NW 118th TerrThis Sage floor plan includes 2,105 Sq Ft of total living space, which features 1,850 Sq Ft of indoor living space and 255 Sq Ft of outdoor living space. Home offers 4 sizeable bedrooms, 2 full bathrooms, 2 covered patios, and a 3-car garage with a storm shelter installed.Unlike other builders, we include a storm shelter in every Taber home. Your safety is priceless and will never be overlooked by us. In your Taber home, you will find safety and health features to ensure you and your family are living the best life. The uniqueness of the Sage is evident from a first glance.The covered front porch outside the front entrance guides you to an open floor plan. Once you step foot into your forever home, you will see how the overall design of the Sage spotlights the creative use of space and top-tier craftsmanship. Bedroom #2 sits at the front of the house, where it can easily be used as an office, a library, or a sitting room.Outside this room lies the vast common area. The great room provides an exceptional cathedral ceiling, large open windows that overlook your covered back patio, wood-look tile, a stacked stone to the ceiling center gas fireplace, Cat6 wiring, and a stylish sliding barn door that separates bedrooms #3 and #4 and a full bath. We know the importance of quality time, and thanks to the Sage, keeping everyone engaged is no issue. From the great room, find yourselfmaking your favorite meal in your hig...
Sold for $361,000
Price history
| Date | Event | Price |
|---|---|---|
| 4/1/2024 | Sold | $361,000+3.2%$195/sqft |
Source: Public Record Report a problem | ||
| 3/27/2023 | Pending sale | $349,840-19.3%$189/sqft |
Source:  MLSOK/OKCMAR as distributed by MLS GRID #1010838 Report a problem MLSOK/OKCMAR as distributed by MLS GRID #1010838 Report a problem | ||
| 2/24/2023 | Sold | $433,500+23.9%$234/sqft |
Source: Public Record Report a problem | ||
| 1/13/2023 | Listed for sale | $349,840-33.5%$189/sqft |
Source: MLSOK/OKCMAR as distributed by MLS GRID #1010838 Report a problem | ||
| 12/13/2022 | Sold | $526,000+41.3%$284/sqft |
Source: Public Record Report a problem | ||
| 6/3/2022 | Listed for sale | $372,340$201/sqft |
Source: MLSOK/OKCMAR as distributed by MLS GRID #1010838 Report a problem | ||
| 5/27/2022 | Listing removed | -- |
Source: MLSOK/OKCMAR as distributed by MLS GRID #1010838 Report a problem | ||
| 5/25/2022 | Listed for sale | $372,340+34.2%$201/sqft |
Source: MLSOK/OKCMAR as distributed by MLS GRID #1010838 Report a problem | ||
| 2/11/2022 | Sold | $277,500-7.7%$150/sqft |
Source: Public Record Report a problem | ||
| 11/24/2021 | Sold | $300,500+4%$162/sqft |
Source: Public Record Report a problem | ||
| 7/16/2021 | Sold | $289,000$156/sqft |
Source: Public Record Report a problem | ||


Get a cash offer in 3 minutes
Find out how much your home could sell for in as little as 3 minutes with a no-obligation cash offer.
Estimated market value
$352,400
