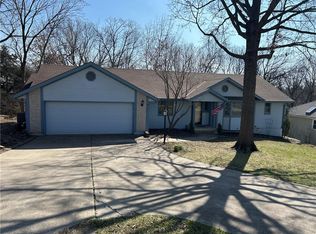
This well maintained home offers comfortable main level living with a spacious layout and a private backyard setting. A welcoming front porch leads into a bright interior featuring brand new carpet throughout. Just off the entry is a large formal dining room that flows into the living room with a cozy fireplace as the focal point.
The primary bedroom is conveniently located near the living area and features a unique rustic accent wall. The updated primary bathroom includes a zero entry shower, rustic finishes, and a large walk in closet.
The kitchen has been recently updated with new cabinetry and beautiful granite countertops and connects to a breakfast nook overlooking the backyard. A main level laundry room adds convenience to everyday living. Two additional bedrooms and a full bathroom complete the main floor.
The walkout basement provides additional living space with a large recreation room that opens to a shaded and private backyard. The lower level also includes a spacious bedroom with double closets, a full bathroom, and a large storage room, offering excellent storage and flexibility.
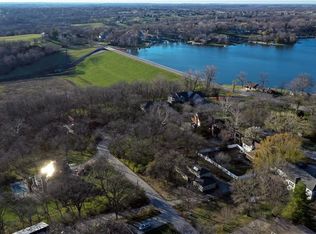
Weatherby Lake offers a true lake lifestyle with boating, fishing, sailing, and swimming, along with active community groups such as the Women’s Club, Fishing Club, and Yacht Club. Residents also enjoy popular events including Concerts in the Park, the July 4th Dinner and Dance, the St. Patrick’s celebration, and the annual BBQ Competition.
Relax on the back deck, enjoy the peaceful backyard, and experience everything this vibrant lake community has to offer.
Sold
Price Unknown
9305 NW 80th St, Weatherby Lake, MO 64152
4beds
2,689sqft
Single Family Residence
Built in 1992
0.35 Acres Lot
$451,500 Zestimate®
$--/sqft
$2,878 Estimated rent
Home value
$451,500
$393,000 - $519,000
$2,878/mo
Zestimate® history
Owner options
List your home for rent
$2,878/mo
Rent Zestimate®
Find your next renter with Zillow Rental Manager. Plus, with online applications, you can quickly screen prospective tenants – for free.
$2,878/mo
Rent Zestimate®
Refinance and save
Refinancing to a lower rate could help reduce your monthly payments and save thousands over the life of the loan.
Explore your selling options
Work with a Zillow partner agent
Leverage their expertise and Zillow's premium Showcase listings to get your home seen by more buyers.
Get startedList with your own agent
Get your home in front of millions of buyers by listing it on Zillow.
Learn how to do itSell it yourself
Take full control of how buyers see your home on Zillow by listing For Sale by Owner (FSBO).
List your homeWhat's special
Peaceful backyardPrivate backyard settingWalkout basementBeautiful granite countertopsWelcoming front porchBright interiorLarge storage room
Zillow last checked:
Listing updated:
Listed by:
Sydney Louis 816-294-6706,
Platinum Realty LLC
Bought with:
Denise Atkins, SP00232699
KW Diamond Partners
Source: Heartland MLS as distributed by MLS GRID,MLS#: 2606461
Facts & features
Interior
Bedrooms & bathrooms
- Bedrooms: 4
- Bathrooms: 3
- Full bathrooms: 3
Primary bedroom
- Level: First
- Area: 221 Square Feet
- Dimensions: 13 x 17
Bedroom 2
- Features: All Carpet
- Level: First
- Area: 110 Square Feet
- Dimensions: 10 x 11
Bedroom 3
- Features: All Carpet
- Level: First
- Area: 156 Square Feet
- Dimensions: 13 x 12
Bedroom 4
- Features: All Carpet
- Level: Basement
- Area: 240 Square Feet
- Dimensions: 16 x 15
Primary bathroom
- Features: Ceramic Tiles, Double Vanity, Marble
- Level: First
- Area: 154 Square Feet
- Dimensions: 11 x 14
Bathroom 2
- Level: First
- Area: 50 Square Feet
- Dimensions: 10 x 5
Bathroom 3
- Features: Shower Only
- Level: Basement
- Area: 65 Square Feet
- Dimensions: 5 x 13
Breakfast room
- Features: Ceramic Tiles
- Level: First
- Area: 110 Square Feet
- Dimensions: 10 x 11
Dining room
- Features: Laminate Counters
- Level: First
- Area: 165 Square Feet
- Dimensions: 11 x 15
Family room
- Features: All Carpet
- Level: Basement
- Area: 390 Square Feet
- Dimensions: 26 x 15
Kitchen
- Features: Ceramic Tiles, Marble, Pantry
- Level: First
- Area: 120 Square Feet
- Dimensions: 10 x 12
Laundry
- Level: First
- Area: 48 Square Feet
- Dimensions: 8 x 6
Living room
- Features: Ceiling Fan(s), Laminate Counters
- Level: First
- Area: 224 Square Feet
- Dimensions: 14 x 16
Heating
- Natural Gas
Cooling
- Electric
Appliances
- Included: Dishwasher, Disposal, Dryer, Humidifier, Microwave, Refrigerator, Free-Standing Electric Oven, Stainless Steel Appliance(s), Trash Compactor, Washer, Water Softener
- Laundry: Main Level
Features
- Ceiling Fan(s), Vaulted Ceiling(s), Walk-In Closet(s)
- Flooring: Carpet, Tile, Wood
- Doors: Storm Door(s)
- Windows: Skylight(s)
- Basement: Basement BR,Finished,Full,Walk-Out Access
- Number of fireplaces: 1
- Fireplace features: Gas, Living Room
Interior area
- Total structure area: 2,689
- Total interior livable area: 2,689 sqft
- Finished area above ground: 1,754
- Finished area below ground: 935
Property
Parking
- Total spaces: 2
- Parking features: Attached, Garage Door Opener, Garage Faces Front
- Attached garage spaces: 2
Accessibility
- Accessibility features: Accessible Full Bath, Accessible Bedroom
Features
- Patio & porch: Deck
- Fencing: Metal
Lot
- Size: 0.35 Acres
- Dimensions: 100 x 154
Details
- Parcel number: 206014200002010000
- Special conditions: As Is
Construction
Type & style
- Home type: SingleFamily
- Architectural style: Traditional
- Property subtype: Single Family Residence
Materials
- Frame
- Roof: Composition
Condition
- Year built: 1992
Utilities & green energy
- Sewer: Public Sewer, Grinder Pump
- Water: Public
Green energy
- Water conservation: Rain Garden
Community & HOA
Community
- Subdivision: Lakeview
HOA
- Has HOA: No
- Amenities included: Boat Dock, Clubhouse, Community Center, Play Area, Tennis Court(s)
Location
- Region: Weatherby Lake
Financial & listing details
- Tax assessed value: $344,950
- Annual tax amount: $5,679
- Date on market: 3/10/2026
- Listing terms: Cash,Conventional,FHA,VA Loan
- Exclusions: Fireplace
- Ownership: Private
Price history
| Date | Event | Price |
|---|---|---|
| 4/22/2026 | Sold | -- |
Source:  Heartland MLS as distributed by MLS GRID #2606461 Report a problem Heartland MLS as distributed by MLS GRID #2606461 Report a problem | ||
| 3/15/2026 | Pending sale | $450,000$167/sqft |
Source: Heartland MLS as distributed by MLS GRID #2606461 Report a problem | ||
| 3/11/2026 | Listed for sale | $450,000-6.1%$167/sqft |
Source: Heartland MLS as distributed by MLS GRID #2606461 Report a problem | ||
| 11/5/2025 | Listing removed | $479,000$178/sqft |
Source:  ReeceNichols Real Estate #2557982 Report a problem ReeceNichols Real Estate #2557982 Report a problem | ||
| 10/3/2025 | Price change | $479,000-3%$178/sqft |
Source: Heartland MLS as distributed by MLS GRID #2557982 Report a problem | ||
| 9/21/2025 | Pending sale | $494,000$184/sqft |
Source: Heartland MLS as distributed by MLS GRID #2557982 Report a problem | ||
| 9/10/2025 | Price change | $494,000-4.4%$184/sqft |
Source: Heartland MLS as distributed by MLS GRID #2557982 Report a problem | ||
| 6/20/2025 | Price change | $517,000-2.4%$192/sqft |
Source: Heartland MLS as distributed by MLS GRID #2557982 Report a problem | ||
| 5/21/2025 | Price change | $529,900-1.5%$197/sqft |
Source: Heartland MLS as distributed by MLS GRID #2537531 Report a problem | ||
| 5/7/2025 | Price change | $537,900-2.2%$200/sqft |
Source: Heartland MLS as distributed by MLS GRID #2537531 Report a problem | ||
| 4/10/2025 | Listed for sale | $549,900+20.9%$204/sqft |
Source: Heartland MLS as distributed by MLS GRID #2537531 Report a problem | ||
| 5/12/2022 | Sold | -- |
Source: Heartland MLS as distributed by MLS GRID #2368116 Report a problem | ||
| 3/24/2022 | Pending sale | $455,000$169/sqft |
Source: Heartland MLS as distributed by MLS GRID #2368116 Report a problem | ||
| 3/24/2022 | Listed for sale | $455,000+27.3%$169/sqft |
Source: Heartland MLS as distributed by MLS GRID #2368116 Report a problem | ||
| 10/29/2020 | Sold | -- |
Source: Heartland MLS as distributed by MLS GRID #45001_2235654 Report a problem | ||
| 8/31/2020 | Pending sale | $357,375$133/sqft |
Source: ReeceNichols - Parkville #2235654 Report a problem | ||
| 8/27/2020 | Listed for sale | $357,375$133/sqft |
Source: ReeceNichols - Parkville #2235654 Report a problem | ||
Public tax history
| Year | Property taxes | Tax assessment |
|---|---|---|
| 2025 | $5,679 +4.3% | $65,541 |
| 2024 | $5,443 -0.1% | $65,541 |
| 2023 | $5,449 +12.2% | $65,541 +14.5% |
| 2022 | $4,857 -0.2% | $57,241 |
| 2021 | $4,866 +28% | $57,241 +31.4% |
| 2020 | $3,801 | $43,578 +1.1% |
| 2018 | -- | $43,109 |
| 2017 | $4,082 -0.9% | $43,109 |
| 2016 | $4,120 -0.6% | $43,109 |
| 2015 | $4,145 | $43,109 |
| 2013 | $4,145 | $43,109 +5.6% |
| 2012 | -- | $40,810 |
| 2011 | -- | $40,810 |
| 2010 | -- | $40,810 |
| 2009 | -- | $40,810 |
Find assessor info on the county website
Neighborhood: 64152
Nearby homes
- $447,7003 bd2 ba1.7k sqft9403 NW 80th St, Weatherby Lake, MO 64152Off Market

- $--4 bd3 ba2.4k sqft9301 NW 80th St, Weatherby Lake, MO 64152Sold
- $--0.31 AcresLOT 28 NW Barr Ln, Kansas City, MO 64152Sold
- $723,4004 bd4 ba3.1k sqft9405 NW 80th St, Weatherby Lake, MO 64152Off Market

- $688,8004 bd5 ba5.4k sqft9300 NW 80th St, Weatherby Lake, MO 64152Off Market
- $555,2004 bd4 ba1.8k sqft7916 NW Eastside Dr, Weatherby Lake, MO 64152Off Market
- $502,7003 bd2 ba2.8k sqft7905 NW Barr Ln, Weatherby Lake, MO 64152Off Market
- $463,1004 bd3 ba2.7k sqft7920 NW Eastside Dr, Weatherby Lake, MO 64152Off Market
Nearby schools
GreatSchools rating
- 9/10Hawthorn Elementary SchoolGrades: K-5Distance: 1.2 mi
- 5/10Congress Middle SchoolGrades: 6-8Distance: 0.9 mi
- 9/10Park Hill High SchoolGrades: 9-12Distance: 1.1 mi
Schools provided by the listing agent
- Elementary: Hawthorn
- Middle: Congress
- High: Park Hill
Source: Heartland MLS as distributed by MLS GRID. This data may not be complete. We recommend contacting the local school district to confirm school assignments for this home.
Get a cash offer in 3 minutes
Find out how much your home could sell for in as little as 3 minutes with a no-obligation cash offer.
Estimated market value
$451,500
Get a cash offer in 3 minutes
Find out how much your home could sell for in as little as 3 minutes with a no-obligation cash offer.
Estimated market value
$451,500
- Missouri
- Platte County
- Weatherby Lake
- 64152
- 9305 NW 80th St
Nearby cities
Nearby zip codes
Other Weatherby Lake Topics
