Another breathtaking new home by Dreamworks Construction, crafted with exceptional detail and a floorplan designed for real-life flexibility. This thoughtfully planned residence offers 3 bedrooms, a 4th bedroom or private study, and a spacious 5th bedroom or bonus room, along with 3 full bathrooms and a convenient powder bath. Whether you need room for a large household, work-from-home setups, multi-generational living, or simply love having extra space, this home adapts beautifully to your lifestyle. Step inside and you’ll immediately appreciate the designer finishes and meticulous craftsmanship throughout. The living room features a custom entertainment setup, while the chef-inspired kitchen includes soft-close drawers, a touch-activated faucet, abundant storage, and a generous walk-in pantry. The primary suite is a true retreat with a spa-like bathroom and an oversized closet complete with a built-in vanity. Every bathroom showcases deep soaking tubs, tile surrounds extending to the ceiling, and large niches—a blend of beauty and everyday function.
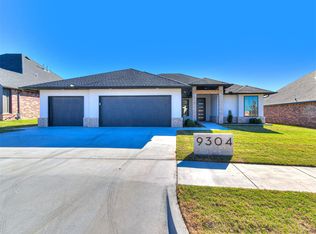
The exterior is just as impressive, featuring a striking combination of brick, stucco, and marble-stone tile for standout curb appeal. Out back, enjoy a large covered patio with gas hookups ready for grilling or a cozy fire pit, and an underground sprinkler system to keep everything looking immacualte. Located in the desirable Crestone Ridge community, residents enjoy access to a neighborhood pool, clubhouse, and garden area. With quick access to the turnpike, commuting to OKC, Edmond, and the greater metro is a breeze. Yukon schools paired with OKC utilities offer an ideal blend of convenience and value.
Sold for $548,000
Zillow last checked:
Listing updated:
Bought with:
Dung Tran, 208200
Spearhead Realty Group LLC
Source: MLSOK/OKCMAR as distributed by MLS GRID,MLS#: 1229335
Price history
| Date | Event | Price |
|---|---|---|
| 9/4/2026 | Sold | $548,000$199/sqft |
Source:  MLSOK/OKCMAR as distributed by MLS GRID #1229335 Report a problem MLSOK/OKCMAR as distributed by MLS GRID #1229335 Report a problem | ||
| 8/7/2026 | Pending sale | $548,000$199/sqft |
Source: MLSOK/OKCMAR as distributed by MLS GRID #1229335 Report a problem | ||
| 5/24/2026 | Listed for sale | $548,000+896.4%$199/sqft |
Source: MLSOK/OKCMAR as distributed by MLS GRID #1229335 Report a problem | ||
| 8/24/2022 | Sold | $55,000$20/sqft |
Source: Public Record Report a problem | ||

Get a cash offer in 3 minutes
Find out how much your home could sell for in as little as 3 minutes with a no-obligation cash offer.
Estimated market value
$548,100
