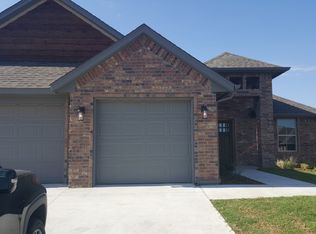
New Construction!! This 3 Bed/2 Bath open floor plan includes 1,660 Sq Ft of total living space, which includes 1,550 Sq Ft of indoor living space and 110 Sq Ft of outdoor living space. There is also a 380 Sq Ft, two car garage. When you walk into the home from the covered front porch, the hallway leads you to the openness of the oversized living room, kitchen, and dining room, with a view of your 145 square-foot outdoor living space. We incorporated a gas fireplace in the back of the living room, adding coziness and warmth to the entire area. The center island kitchen presents a sensible flow for prep, cooking, and clean-up, with beautiful cabinetry, stainless steel farm sink, and 3 CM countertops that enhance the elegance of this design. We've expanded the home's footprint by using the spaciousness provided by 10-foot ceilings in the main living area. We've also planned for storage needs by adding a hall closet, walk-in pantry, and extending the master suite's walk-in closet with a 10-foot ceiling.
This property is not currently displayed as for sale or rent on Zillow. This may be different from what's on other websites or public sources.