Incredible Custom Built home set back on 3+Private Wooded Acres! This spacious and inviting home boasts over 5000 finished sqft of living space with 4 Bedrooms, 3.5 Baths & full finished walk-out basement! Main level living includes 2-story Foyer open to Formal Dining Room & Office/Library. Sun-filled Great Room with wall of windows and gas fireplace. Well-appointed newer Gourmet Kitchen is a cooks dream with abundance of custom cabinets, granite counters, 2-tiered island breakfast bar, top of the line stainless steel appliances, walk-in pantry and hardwood floors through to Breakfast area with access to patio & pool. Retreat upstairs to the Spacious Owners Suite complete with oversized walk-in closet/dressing room & Glamour Bath with double sink vanity & jetted tub. 3 additional spacious bedrooms and full bath complete the second level. Full finished walk-out lower level Rec/Game/Media Room with home theater system, wet bar, full bath & great storage area. 1st floor Laundry Room/Mudroom w/built-in bench & cabinetry. Brand new furnace 2026, new roof & water softener 2025. Relax and enjoy summer nights on the screened-in porch overlooking private backyard. Entertain in the expansive outdoor living space complete with 40 ft L-shaped in-ground swimming pool with diving board, concrete decking, brick paver patio with garden walls, gas starter firepit, built-in grill area & hot tub! Secluded & surrounded by mature trees, this professionally landscaped and manicured property is adjacent to Geauga Park District with private path to Maple Highland Trail. 3+car attached garage with basement access. Situated on quiet cul-de-sac, this wonderful home is ready for your growing family! Close to schools, shopping, dining and just minutes to freeway access and UH Tripoint Medical Center. Chardon Schools.
Closed
$903,000
9305 Roryanna Dr, Chardon, OH 44024
4beds
5,251sqft
Single Family Residence
Built in 1998
3.24 Acres Lot
$906,300 Zestimate®
$172/sqft
$5,181 Estimated rent
Home value
$906,300
$770,000 - $1.06M
$5,181/mo
Zestimate® history
Owner options
List your home for rent
$5,181/mo
Rent Zestimate®
Find your next renter with Zillow Rental Manager. Plus, with online applications, you can quickly screen prospective tenants – for free.
$5,181/mo
Rent Zestimate®
Refinance and save
$4,803/mo
Est. payment
Refinancing to a lower rate could help reduce your monthly payments and save thousands over the life of the loan.
$4,803/mo
Est. payment
Explore your selling options
Work with a Zillow partner agent
Leverage their expertise and Zillow's premium Showcase listings to get your home seen by more buyers.
Get startedList with your own agent
Get your home in front of millions of buyers by listing it on Zillow.
Learn how to do itSell it yourself
Take full control of how buyers see your home on Zillow by listing For Sale by Owner (FSBO).
List your homeWhat's special
Gas fireplaceGas starter firepitFull finished walk-out basementGreat storage areaHot tubSpacious owners suiteSituated on quiet cul-de-sac
Zillow last checked:
Listing updated:
Listed by:
Dan McCaskey 440-773-5542 dan21mcc@gmail.com,
RE/MAX Revealty
Bought with:
Lauren M Baker, 2013002653
Keller Williams Living
Gregory G Shemitz, 2017000386
Keller Williams Living
Source: MLS Now,MLS#: 5225402 Originating MLS: Lake Geauga Area Association of REALTORS
Originating MLS: Lake Geauga Area Association of REALTORSFacts & features
Interior
Bedrooms & bathrooms
- Bedrooms: 4
- Bathrooms: 4
- Full bathrooms: 3
- 1/2 bathrooms: 1
- Main level bathrooms: 1
Primary bedroom
- Description: Flooring: Carpet
- Features: Tray Ceiling(s), Walk-In Closet(s)
- Level: Second
- Dimensions: 23 x 21
Bedroom
- Description: Flooring: Carpet
- Level: Second
- Dimensions: 12 x 11
Bedroom
- Description: Flooring: Carpet
- Level: Second
- Dimensions: 15 x 14
Bedroom
- Description: Flooring: Carpet
- Level: Second
- Dimensions: 13 x 13
Primary bathroom
- Description: Flooring: Ceramic Tile
- Level: Second
- Dimensions: 23 x 10
Dining room
- Description: Flooring: Carpet
- Level: First
- Dimensions: 15 x 14
Entry foyer
- Description: Flooring: Hardwood
- Features: High Ceilings
- Level: First
- Dimensions: 14 x 10
Great room
- Description: Flooring: Carpet
- Features: Fireplace, High Ceilings
- Level: First
- Dimensions: 19 x 19
Kitchen
- Description: Flooring: Hardwood
- Features: Granite Counters
- Level: First
- Dimensions: 25 x 15
Laundry
- Description: Flooring: Ceramic Tile
- Level: First
- Dimensions: 11 x 11
Office
- Description: Flooring: Carpet
- Level: First
- Dimensions: 15 x 13
Other
- Description: Flooring: Carpet
- Level: Second
- Dimensions: 18 x 7
Recreation
- Description: Flooring: Carpet
- Level: Lower
- Dimensions: 42 x 38
Sitting room
- Description: Flooring: Hardwood
- Features: Vaulted Ceiling(s)
- Level: First
- Dimensions: 11 x 11
Heating
- Forced Air, Gas
Cooling
- Central Air
Appliances
- Included: Dryer, Dishwasher, Microwave, Range, Refrigerator, Water Softener, Washer
- Laundry: Main Level, Laundry Room
Features
- Breakfast Bar, Tray Ceiling(s), Entrance Foyer, Eat-in Kitchen, Granite Counters, High Ceilings, Kitchen Island, Pantry, Recessed Lighting, See Remarks, Storage, Walk-In Closet(s), Jetted Tub
- Basement: Full,Finished,Walk-Out Access
- Number of fireplaces: 1
- Fireplace features: Gas, Great Room
Interior area
- Total structure area: 5,251
- Total interior livable area: 5,251 sqft
- Finished area above ground: 3,651
- Finished area below ground: 1,600
Property
Parking
- Total spaces: 3
- Parking features: Attached, Concrete, Driveway, Garage, Garage Door Opener, Water Available
- Attached garage spaces: 3
Accessibility
- Accessibility features: None
Features
- Levels: Two
- Stories: 2
- Patio & porch: Enclosed, Patio, Porch, Screened, See Remarks
- Exterior features: Built-in Barbecue, Barbecue, Sprinkler/Irrigation, Private Yard
- Has private pool: Yes
- Pool features: Diving Board, Heated, In Ground, Outdoor Pool, Private, See Remarks
- Has spa: Yes
- Spa features: Hot Tub
- Fencing: Invisible
- Has view: Yes
- View description: Pool, Trees/Woods
Lot
- Size: 3.24 Acres
- Dimensions: 58 x 695 x 199
- Features: Cul-De-Sac, Flat, Gentle Sloping, Landscaped, Level, Pie Shaped Lot, Private, Secluded, Wooded
Details
- Parcel number: 06120461
Construction
Type & style
- Home type: SingleFamily
- Architectural style: Colonial
- Property subtype: Single Family Residence
Materials
- Brick, Vinyl Siding
- Roof: Asphalt,Fiberglass
Condition
- Year built: 1998
Utilities & green energy
- Sewer: Septic Tank
- Water: Well
Community & HOA
Community
- Features: Medical Service, Park, Shopping
- Subdivision: Rory Glen
HOA
- Has HOA: No
Location
- Region: Chardon
Financial & listing details
- Price per square foot: $172/sqft
- Tax assessed value: $555,100
- Annual tax amount: $9,358
- Date on market: 7/10/2026
- Cumulative days on market: 7 days
Price history
| Date | Event | Price |
|---|---|---|
| 8/27/2026 | Sold | $903,000+8.1%$172/sqft |
Source:  MLS Now #5225402 Report a problem MLS Now #5225402 Report a problem | ||
| 7/16/2026 | Pending sale | $835,000$159/sqft |
Source: MLS Now #5225402 Report a problem | ||
| 7/10/2026 | Listed for sale | $835,000+85.1%$159/sqft |
Source: MLS Now #5225402 Report a problem | ||
| 7/30/2002 | Sold | $451,000$86/sqft |
Source: Public Record Report a problem | ||
Public tax history
| Year | Property taxes | Tax assessment |
|---|---|---|
| 2025 | $9,358 -0.2% | $194,290 |
| 2024 | $9,373 +7.2% | $194,290 |
| 2023 | $8,741 -1% | $194,290 +19.3% |
| 2022 | $8,829 +0.5% | $162,890 |
| 2021 | $8,783 -1.1% | $162,890 |
| 2020 | $8,878 -0.8% | $162,890 +7.4% |
| 2019 | $8,953 0% | $151,660 |
| 2018 | $8,955 +7.7% | $151,660 |
| 2017 | $8,317 +2.5% | $151,660 +5% |
| 2016 | $8,113 +0% | $144,450 |
| 2015 | $8,110 +4.7% | $144,450 |
| 2014 | $7,745 -0.6% | $144,450 |
| 2013 | $7,796 +15.5% | $144,450 +3.1% |
| 2012 | $6,748 +0.2% | $140,080 |
| 2011 | $6,737 -8.2% | $140,080 -11.3% |
| 2010 | $7,338 +2.9% | $157,860 |
| 2009 | $7,131 +2.2% | $157,860 |
| 2008 | $6,981 -0.1% | $157,860 |
| 2007 | $6,991 +0.3% | $157,860 |
| 2006 | $6,968 +13.2% | $157,860 |
| 2005 | $6,153 -2.8% | $157,860 +5.9% |
| 2004 | $6,329 +2.8% | $149,110 |
| 2003 | $6,154 +3.5% | $149,110 |
| 2002 | $5,946 +0.8% | $149,110 +7.1% |
| 2001 | $5,898 +4.6% | $139,270 +2.7% |
| 2000 | $5,638 +13.2% | $135,560 |
| 1999 | $4,980 | $135,560 |
Find assessor info on the county website
Neighborhood: 44024
Nearby homes
- $837,7006 bd5 ba3.9k sqft9315 Roryanna Dr, Chardon, OH 44024Off Market
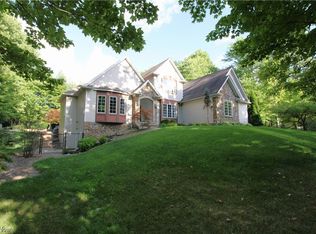
- $776,1005 bd5 ba3.5k sqft9300 Roryanna Dr, Chardon, OH 44024Off Market
- $679,7004 bd3 ba2.9k sqft9335 Roryanna Dr, Chardon, OH 44024Off Market
- $977,0004 bd4 ba3.8k sqft9310 Roryanna Dr, Chardon, OH 44024Off Market
- $991,5005 bd5 ba5.6k sqft9320 Roryanna Dr, Chardon, OH 44024Off Market
- $85,90011.36 acres9320 Roryanna Dr, Chardon, OH 44024Off Market
- $821,2005 bd5 ba5.5k sqft9355 Roryanna Dr, Chardon, OH 44024Off Market
- $615,0005 bd4 ba4.1k sqft9340 Roryanna Dr, Chardon, OH 44024Sold
Nearby schools
GreatSchools rating
- 8/10Chardon Middle SchoolGrades: 4-7Distance: 2.4 mi
- 8/10Chardon High SchoolGrades: 8-12Distance: 2.5 mi
Schools provided by the listing agent
- District: Chardon LSD - 2803
Source: MLS Now. This data may not be complete. We recommend contacting the local school district to confirm school assignments for this home.
Get a cash offer in 3 minutes
Find out how much your home could sell for in as little as 3 minutes with a no-obligation cash offer.
Estimated market value
$906,300
Get a cash offer in 3 minutes
Find out how much your home could sell for in as little as 3 minutes with a no-obligation cash offer.
Estimated market value
$906,300
- Ohio
- Geauga County
- Chardon
- 44024
- 9305 Roryanna Dr
