Move in ready in Rosemont! Well maintained and super clean, this single-story home features owned solar, nine-foot ceilings, a luxury sauna and charming sunroom offering approximately 200 square feet of additional living space! You will love the open kitchen with plenty of storage, a gas range and large island opening to living and dining areas with newer LVP flooring. Light filled sunroom with brand new carpet has potential to be a playroom, office or media space. With three bedrooms, there is ample room for family and guests; the primary features a walk-in closet and attached en-suite. Peaceful backyard with a covered patio and your very own four-person Almost Heaven Barrel Sauna to enjoy! Along with the owned solar, there are two new Tesla back up batteries to keep you comfortable during unforeseen power outages and two EV chargers to keep your cars on the go! Quiet neighborhood close to HWY 50, downtown and beyond to enjoy all the region has to offer. This is the one, schedule your visit today!
Closed
$455,000
9305 Rose Parade Way, Sacramento, CA 95826
3beds
1,176sqft
Single Family Residence
Built in 1997
4,543 Square Feet Lot
$455,100 Zestimate®
$387/sqft
$2,524 Estimated rent
Home value
$455,100
$419,000 - $496,000
$2,524/mo
Zestimate® history
Owner options
List your home for rent
$2,524/mo
Rent Zestimate®
Find your next renter with Zillow Rental Manager. Plus, with online applications, you can quickly screen prospective tenants – for free.
$2,524/mo
Rent Zestimate®
Refinance and save
$3,090/mo
Est. payment
Refinancing to a lower rate could help reduce your monthly payments and save thousands over the life of the loan.
$3,090/mo
Est. payment
Explore your selling options
Work with a Zillow partner agent
Leverage their expertise and Zillow's premium Showcase listings to get your home seen by more buyers.
Get startedList with your own agent
Get your home in front of millions of buyers by listing it on Zillow.
Learn how to do itSell it yourself
Take full control of how buyers see your home on Zillow by listing For Sale by Owner (FSBO).
List your homeWhat's special
Luxury saunaNine-foot ceilingsOwned solarNewer lvp flooringThree bedroomsGas range
Zillow last checked:
Listing updated:
Listed by:
Matt McGill DRE #01061567 916-963-6212,
The McGill Team,
Shelly McGill DRE #02091660 916-204-1839,
The McGill Team
Bought with:
Matt McGill, DRE #01061567
The McGill Team
Source: MetroList Services of CA,MLS#: 226106506Originating MLS: MetroList Services, Inc.
Facts & features
Interior
Bedrooms & bathrooms
- Bedrooms: 3
- Bathrooms: 2
- Full bathrooms: 2
Rooms
- Room types: Sun Room
Primary bedroom
- Features: Ground Floor, Walk-In Closet
Primary bathroom
- Features: Tub w/Shower Over
Dining room
- Features: Dining/Family Combo, Formal Area
Kitchen
- Features: Pantry Cabinet, Island w/Sink, Tile Counters
Heating
- Central, Fireplace(s)
Cooling
- Ceiling Fan(s), Central Air, Whole House Fan
Appliances
- Included: Free-Standing Gas Range, Free-Standing Refrigerator, Dishwasher, Disposal, Microwave, Free-Standing Electric Oven
- Laundry: Hookups Only, Inside Room
Features
- Flooring: Carpet, Tile, Luxury Vinyl Plank
- Number of fireplaces: 1
- Fireplace features: Living Room, Wood Burning
Interior area
- Total interior livable area: 1,176 sqft
Property
Parking
- Total spaces: 2
- Parking features: Attached, Electric Vehicle Charging Station(s), Garage Faces Front
- Attached garage spaces: 2
Features
- Fencing: Wood
Lot
- Size: 4,543 Square Feet
- Features: Landscape Back, Landscape Front
Details
- Parcel number: 06302400960000
- Zoning: RD - 7
- Special conditions: Standard
Construction
Type & style
- Home type: SingleFamily
- Property subtype: Single Family Residence
Materials
- Stucco, Wood
- Foundation: Slab
- Roof: Tile
Condition
- Year built: 1997
Utilities & green energy
- Electric: 220 Volts
- Sewer: Public Sewer
- Water: Public
- Utilities for property: Public, Solar
Green energy
- Energy generation: Solar
Community & HOA
Location
- Region: Sacramento
Financial & listing details
- Price per square foot: $387/sqft
- Tax assessed value: $458,190
- Date on market: 8/26/2026
Price history
| Date | Event | Price |
|---|---|---|
| 10/2/2026 | Sold | $455,000+1.3%$387/sqft |
Source: MetroList Services of CA #226106506 Report a problem | ||
| 9/1/2026 | Pending sale | $449,000$382/sqft |
Source: MetroList Services of CA #226106506 Report a problem | ||
| 8/26/2026 | Listed for sale | $449,000+8.2%$382/sqft |
Source: MetroList Services of CA #226106506 Report a problem | ||
| 2/19/2021 | Sold | $415,000+7.8%$353/sqft |
Source: MetroList Services of CA #20077057 Report a problem | ||
| 1/25/2021 | Pending sale | $385,000$327/sqft |
Source: Century 21 Select Real Estate #20077057 Report a problem | ||
| 1/15/2021 | Listed for sale | $385,000+263.2%$327/sqft |
Source: Century 21 Select Real Estate #20077057 Report a problem | ||
| 8/27/1997 | Sold | $106,000$90/sqft |
Source: Public Record Report a problem | ||
Public tax history
| Year | Property taxes | Tax assessment |
|---|---|---|
| 2026 | -- | $458,190 +2% |
| 2025 | $6,311 +1.9% | $449,207 +2% |
| 2024 | $6,191 +3.1% | $440,400 +2% |
| 2023 | $6,008 +1.5% | $431,766 +2% |
| 2022 | $5,921 +5.3% | $423,300 +170.8% |
| 2021 | $5,624 +104.6% | $156,327 +1% |
| 2020 | $2,748 +3.8% | $154,725 +2% |
| 2019 | $2,647 +1.8% | $151,692 +2% |
| 2018 | $2,600 +3.4% | $148,718 +2% |
| 2017 | $2,513 -59.7% | $145,803 +2% |
| 2016 | $6,239 +170.5% | $142,946 +1.5% |
| 2015 | $2,306 | $140,800 +2% |
| 2014 | $2,306 | $138,043 +4.2% |
| 2013 | -- | $132,455 +9% |
| 2012 | -- | $121,519 -8% |
| 2011 | -- | $132,086 +0.8% |
| 2010 | -- | $131,100 +1.8% |
| 2008 | -- | $128,837 +2% |
| 2007 | -- | $126,311 +2% |
| 2006 | -- | $123,836 +2% |
| 2005 | -- | $121,409 +2% |
| 2004 | -- | $119,029 +1.9% |
| 2003 | -- | $116,848 +2% |
| 2002 | -- | $114,558 +2% |
| 2001 | -- | $112,313 +2% |
| 2000 | -- | $110,111 |
Find assessor info on the county website
Neighborhood: 95826
Nearby homes
- $440,8003 bd2 ba1.3k sqft9301 Rose Parade Way, Sacramento, CA 95826Off Market
- $462,9003 bd2 ba1.3k sqft9309 Rose Parade Way, Sacramento, CA 95826Off Market
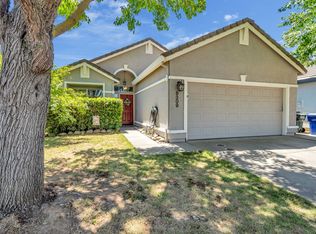
- $432,6003 bd2 ba1.1k sqft9313 Rose Parade Way, Sacramento, CA 95826Off Market
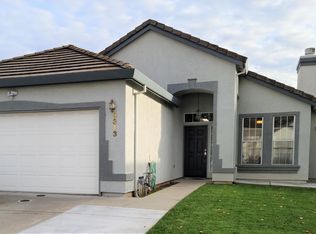
- $458,5004 bd2 ba1.4k sqft9297 Rose Parade Way, Sacramento, CA 95826Off Market
- $461,5003 bd2 ba1.3k sqft9173 Irish Gold Way, Sacramento, CA 95826Off Market
- $405,9003 bd2 ba1.1k sqft9177 Irish Gold Way, Sacramento, CA 95826Off Market
- $397,2003 bd2 ba960 sqft9169 Irish Gold Way, Sacramento, CA 95826Off Market
- $426,1003 bd2 ba1.3k sqft9317 Rose Parade Way, Sacramento, CA 95826Off Market
Nearby schools
GreatSchools rating
- 7/10Golden Empire Elementary SchoolGrades: K-6Distance: 0.4 mi
- 2/10Albert Einstein Middle SchoolGrades: 7-8Distance: 0.8 mi
- 5/10Rosemont High SchoolGrades: 9-12Distance: 1.1 mi
Get a cash offer in 3 minutes
Find out how much your home could sell for in as little as 3 minutes with a no-obligation cash offer.
Estimated market value
$455,100
Get a cash offer in 3 minutes
Find out how much your home could sell for in as little as 3 minutes with a no-obligation cash offer.
Estimated market value
$455,100
- California
- Sacramento County
- Rosemont
- 95826
- 9305 Rose Parade Way
