Located in the highly sought-after gated community of Ashton Hollow in South Tulsa and within the acclaimed Jenks School District, this beautifully updated two-story, 3,846 sq ft home (per appraisal) blends comfort, style, and functionality. With 4 bedrooms and 4.5 bathrooms, every bedroom features its own private bath and walk-in closet, and two suites are located on the main level—ideal for guests or multigenerational living. Warm finishes welcome you inside, highlighted by hardwood flooring, updated lighting, and a striking wrought-iron staircase. The living room features a stone fireplace, plantation shutters, recessed lighting, and an easy flow into the kitchen and dining areas—perfect for both gatherings and everyday living. The well-appointed kitchen includes granite countertops, a large island, 5-burner gas cooktop, stainless steel appliances, updated fixtures, a breakfast bar, walk-in pantry, and exposed wood beams that add charm and character. The private primary suite offers vaulted ceilings, fresh paint, and a renovated spa-style bath with luxury tile, upgraded countertops, modern fixtures, a soaking tub, and a glass-enclosed shower. Additional highlights include a dedicated office with French doors, a spacious upstairs game/flex room, modern ceiling fans, updated lighting, a tankless water heater, and two separate floored attic spaces for exceptional storage. Exterior improvements enhance both curb appeal and outdoor living, including a replaced roof and gutters, Energy Star windows, full exterior paint, a refinished front door, upgraded exterior lighting, and a Penntek-coated patio. The backyard features solar shades, a retractable awning with custom lighting, and expanded paver areas. The oversized 3-car garage includes Penntek flooring and upgraded LiftMaster openers. Move-in ready and meticulously maintained, this Ashton Hollow residence offers elevated living in one of South Tulsa’s most desirable gated communities.
Sold for $499,900
$499,900
9305 S 74th East Ave, Tulsa, OK 74133
4beds
3,846sqft
Single Family Residence
Built in 2007
7,448 Square Feet Lot
$499,500 Zestimate®
$130/sqft
$3,946 Estimated rent
Home value
$499,500
$475,000 - $524,000
$3,946/mo
Zestimate® history
Owner options
List your home for rent
$3,946/mo
Rent Zestimate®
Find your next renter with Zillow Rental Manager. Plus, with online applications, you can quickly screen prospective tenants – for free.
$3,946/mo
Rent Zestimate®
Refinance and save
$3,109/mo
Est. payment
Refinancing to a lower rate could help reduce your monthly payments and save thousands over the life of the loan.
$3,109/mo
Est. payment
Explore your selling options
Work with a Zillow partner agent
Leverage their expertise and Zillow's premium Showcase listings to get your home seen by more buyers.
Get startedList with your own agent
Get your home in front of millions of buyers by listing it on Zillow.
Learn how to do itSell it yourself
Take full control of how buyers see your home on Zillow by listing For Sale by Owner (FSBO).
List your homeWhat's special
Modern fixturesGlass-enclosed showerStriking wrought-iron staircaseModern ceiling fansSoaking tubUpgraded exterior lightingHardwood flooring
Zillow last checked:
Listing updated:
Listed by:
Michelle Gaddis 918-937-7929,
Private Label Real Estate
Bought with:
Dennis Kelly, 126816
Keller Williams Advantage
Source: MLS Technology, Inc.,MLS#: 2617000 Originating MLS: MLS Technology
Originating MLS: MLS TechnologyFacts & features
Interior
Bedrooms & bathrooms
- Bedrooms: 4
- Bathrooms: 5
- Full bathrooms: 4
- 1/2 bathrooms: 1
Primary bedroom
- Description: Master Bedroom,Private Bath,Separate Closets,Walk-in Closet
- Level: First
Bedroom
- Description: Bedroom,Private Bath,Walk-in Closet
- Level: First
Bedroom
- Description: Bedroom,Private Bath,Pullman Bath,Walk-in Closet
- Level: Second
Bedroom
- Description: Bedroom,Pullman Bath,Walk-in Closet
- Level: Second
Primary bathroom
- Description: Master Bath,Bathtub,Double Sink,Full Bath,Separate Shower,Vent
- Level: First
Bathroom
- Description: Hall Bath,Half Bath,Vent
- Level: First
Bonus room
- Description: Additional Room,Attic
- Level: Second
Bonus room
- Description: Additional Room,Attic
- Level: Second
Dining room
- Description: Dining Room,Formal
- Level: First
Game room
- Description: Game/Rec Room,
- Level: Second
Kitchen
- Description: Kitchen,Breakfast Nook,Island,Pantry
- Level: First
Living room
- Description: Living Room,Fireplace,Great Room
- Level: First
Office
- Description: Office,
- Level: First
Utility room
- Description: Utility Room,Inside,Separate,Sink
- Level: First
Heating
- Central, Gas, Multiple Heating Units
Cooling
- Central Air, 2 Units, Zoned
Appliances
- Included: Built-In Oven, Convection Oven, Cooktop, Dishwasher, Disposal, Gas Water Heater, Microwave, Oven, Range, Tankless Water Heater, Plumbed For Ice Maker
- Laundry: Washer Hookup, Electric Dryer Hookup, Gas Dryer Hookup
Features
- Attic, Granite Counters, High Ceilings, High Speed Internet, Pullman Bath, Stone Counters, Cable TV, Ceiling Fan(s), Gas Range Connection, Programmable Thermostat
- Flooring: Carpet, Hardwood, Tile
- Doors: Insulated Doors
- Windows: Vinyl, Insulated Windows
- Basement: None
- Number of fireplaces: 1
- Fireplace features: Gas Log, Gas Starter, Wood Burning
Interior area
- Total structure area: 3,846
- Total interior livable area: 3,846 sqft
Property
Parking
- Total spaces: 3
- Parking features: Attached, Garage
- Attached garage spaces: 3
Features
- Levels: Two
- Stories: 2
- Patio & porch: Covered, Patio, Porch
- Exterior features: Concrete Driveway, Sprinkler/Irrigation, Landscaping, Lighting, Other, Rain Gutters
- Pool features: None
- Fencing: Full,Privacy
- Waterfront features: Other
- Body of water: Arkansas River
Lot
- Size: 7,448 Square Feet
- Features: Other
Details
- Additional structures: None
- Parcel number: 70022832307770
Construction
Type & style
- Home type: SingleFamily
- Architectural style: Contemporary
- Property subtype: Single Family Residence
Materials
- Stone, Stucco, Wood Frame
- Foundation: Slab
- Roof: Asphalt,Fiberglass
Condition
- Year built: 2007
Utilities & green energy
- Sewer: Public Sewer
- Water: Public
- Utilities for property: Cable Available, Electricity Available, Fiber Optic Available, Natural Gas Available, High Speed Internet Available, Phone Available, Water Available
Green energy
- Energy efficient items: Doors, Insulation, Windows
Community & HOA
Community
- Features: Gutter(s), Sidewalks
- Security: No Safety Shelter, Security System Owned, Smoke Detector(s)
- Subdivision: Ashton Hollow
HOA
- Has HOA: Yes
- Amenities included: Gated
- HOA fee: $575 annually
Location
- Region: Tulsa
Financial & listing details
- Price per square foot: $130/sqft
- Annual tax amount: $6,945
- Date on market: 5/15/2026
- Cumulative days on market: 4 days
- Listing terms: Conventional,FHA
- Exclusions: The refrigerator and all staging items are excluded from the sale and will not convey with the property, but are negotiable.
Price history
| Date | Event | Price |
|---|---|---|
| 6/23/2026 | Sold | $499,900$130/sqft |
Source:  MLS Technology, Inc. #2617000 Report a problem MLS Technology, Inc. #2617000 Report a problem | ||
| 5/20/2026 | Pending sale | $499,900$130/sqft |
Source: MLS Technology, Inc. #2617000 Report a problem | ||
| 5/16/2026 | Listed for sale | $499,900+31.6%$130/sqft |
Source: MLS Technology, Inc. #2617000 Report a problem | ||
| 8/24/2008 | Listing removed | $379,900$99/sqft |
Source: Coldwell Banker** #820707 Report a problem | ||
| 7/23/2008 | Listed for sale | $379,900$99/sqft |
Source: Coldwell Banker** #820707 Report a problem | ||
Public tax history
Tax history is unavailable.
Neighborhood: Ashton Hollow
Nearby homes
- $500,0004 bd5 ba3.7k sqft9305 S 74th Ave E, Tulsa, OK 74133Sold
- $461,3005 bd3 ba3.5k sqft9309 S 74th Ave E, Tulsa, OK 74133Off Market

- $446,0005 bd3 ba3.8k sqft9309 S 74th East Ave, Tulsa, OK 74133Off Market

- $374,1003 bd3 ba2.5k sqft9310 S 75th East Ave, Tulsa, OK 74133Off Market
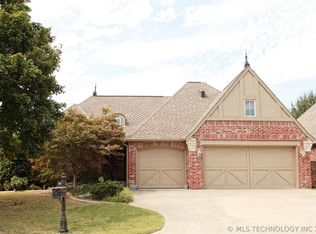
- $425,0003 bd2 ba2.6k sqft9314 S 75th Ave E, Tulsa, OK 74133Sold
- $456,1004 bd3 ba3.4k sqft9313 S 74th Ave E, Tulsa, OK 74133Off Market
- $428,3005 bd3 ba3.5k sqft9313 S 74th East Ave, Tulsa, OK 74133Off Market
- $391,1003 bd3 ba2.5k sqft9310 S 75th Ave E, Tulsa, OK 74133Off Market
Nearby schools
GreatSchools rating
- 8/10Jenks East Intermediate Elementary SchoolGrades: 5-6Distance: 2.2 mi
- 7/10Jenks Middle SchoolGrades: 7-8Distance: 2.9 mi
- 9/10Jenks High SchoolGrades: 9-12Distance: 4.4 mi
Schools provided by the listing agent
- Elementary: East
- High: Jenks
- District: Jenks - Sch Dist (5)
Source: MLS Technology, Inc.. This data may not be complete. We recommend contacting the local school district to confirm school assignments for this home.


Get pre-qualified for a loan
At Zillow Home Loans, we can pre-qualify you in as little as 5 minutes with no impact to your credit score.An equal housing lender. NMLS #10287.
Sell for more on Zillow
Get a Zillow Showcase℠ listing at no additional cost and you could sell for .
$499,500
2% more
+$9,990
With Zillow Showcase(estimated)
$509,490
- Oklahoma
- Tulsa County
- Tulsa
- 74133
- Ashton Hollow
- 9305 S 74th East Ave
Nearby cities
Nearby neighborhoods
Nearby zip codes
Other Tulsa Topics
