
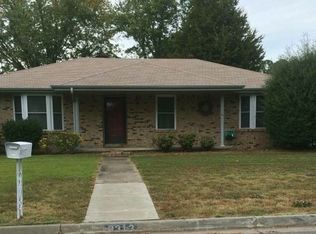
18 foot above ground pool with deck. Plus, storage shed, oversize two car garage. Privacy fence, gazebo, pergola & refrigerator, all convey. Furniture negotiable. Kitchen, remodeled with quartz countertops, new stove , vent hood, and dishwasher. New solid wood, painted cabinet, facings, and hardware. Ceramic wood style floor. porcelain tile in bathrooms and kitchen. Bedrooms have new carpet. Double pane vinyl tilt out windows and double pane sliding rear glass door. 65 inch flatscreen television with swivel mount in the living room, some furniture in the house is negotiable. Sofa set, China cabinet, etc. Oversize two car garage.
Sold for $219,000
$219,000
9305 S Fresno St, Fort Smith, AR 72903
3beds
1,569sqft
Single Family Residence
Built in 1976
9,100 Square Feet Lot
$228,100 Zestimate®
$140/sqft
$1,413 Estimated rent
Home value
$228,100
$208,000 - $251,000
$1,413/mo
Zestimate® history
Owner options
List your home for rent
$1,413/mo
Rent Zestimate®
Find your next renter with Zillow Rental Manager. Plus, with online applications, you can quickly screen prospective tenants – for free.
$1,413/mo
Rent Zestimate®
Refinance and save
$1,385/mo
Est. payment
Refinancing to a lower rate could help reduce your monthly payments and save thousands over the life of the loan.
$1,385/mo
Est. payment
Explore your selling options
Work with a Zillow partner agent
Leverage their expertise and Zillow's premium Showcase listings to get your home seen by more buyers.
Get startedList with your own agent
Get your home in front of millions of buyers by listing it on Zillow.
Learn how to do itSell it yourself
Take full control of how buyers see your home on Zillow by listing For Sale by Owner (FSBO).
List your homeWhat's special
Zillow last checked:
Listing updated:
Listed by:
James Vitale 479-629-0557,
Housing Hotline
Bought with:
Adam Spradlin, PB00055408
Assurance Realty
Source: Western River Valley BOR,MLS#: 1075021Originating MLS: Fort Smith Board of Realtors
Facts & features
Interior
Bedrooms & bathrooms
- Bedrooms: 3
- Bathrooms: 2
- Full bathrooms: 2
Primary bedroom
- Description: Master Bedroom
- Level: Main
Bedroom
- Description: Bed Room
- Level: Main
Bedroom
- Description: Bed Room
- Level: Main
Bedroom
- Description: Bed Room
Bedroom
- Description: Bed Room
Bonus room
- Description: Bonus
Dining room
- Description: Dining
- Level: Main
Family room
- Description: Family Room
Kitchen
- Description: Kitchen
- Level: Main
Living room
- Description: Living Room
- Level: Main
Other
- Description: Other
Utility room
- Description: Utility
Heating
- Central, Gas
Cooling
- Central Air, Electric
Appliances
- Included: Some Electric Appliances, Dishwasher, Electric Water Heater, Disposal, Range, Refrigerator, Range Hood, Self Cleaning Oven, Trash Compactor
- Laundry: Electric Dryer Hookup, Washer Hookup, Dryer Hookup
Features
- Built-in Features, Ceiling Fan(s), Cathedral Ceiling(s), Eat-in Kitchen, Quartz Counters, Wired for Sound
- Flooring: Carpet, Ceramic Tile
- Windows: Double Pane Windows, Metal, Blinds
- Basement: None
- Number of fireplaces: 1
- Fireplace features: Family Room, Wood Burning
Interior area
- Total interior livable area: 1,569 sqft
Property
Parking
- Total spaces: 2
- Parking features: Attached, Garage, Aggregate, Driveway, Garage Door Opener, Workshop in Garage
- Has attached garage: Yes
- Covered spaces: 2
Features
- Levels: One
- Stories: 1
- Patio & porch: Deck, Patio
- Has private pool: Yes
- Pool features: Pool, Private, Above Ground
- Fencing: Back Yard,Privacy,Wood
- Waterfront features: None
Lot
- Size: 9,100 sqft
- Dimensions: 65 x 140
- Features: City Lot, Level, Near Park, Subdivision
Details
- Parcel number: 1662100190000000
- Zoning description: Residential
- Special conditions: None
Construction
Type & style
- Home type: SingleFamily
- Architectural style: European
- Property subtype: Single Family Residence
Materials
- Brick, Rock
- Foundation: Slab
- Roof: Architectural,Shingle
Condition
- New construction: No
- Year built: 1976
Utilities & green energy
- Water: Public
- Utilities for property: Electricity Available, Natural Gas Available, Sewer Available, Water Available
Community & neighborhood
Security
- Security features: Smoke Detector(s)
Community
- Community features: Near Hospital, Near Schools, Park
Location
- Region: Fort Smith
- Subdivision: Rivermont #2
Other
Other facts
- Listing terms: Conventional,FHA
- Road surface type: Paved
Price history
| Date | Event | Price |
|---|---|---|
| 10/31/2024 | Sold | $219,000$140/sqft |
Source: Western River Valley BOR #1075021 Report a problem | ||
| 9/11/2024 | Pending sale | $219,000$140/sqft |
Source: Western River Valley BOR #1075021 Report a problem | ||
| 9/7/2024 | Listed for sale | $219,000$140/sqft |
Source: Western River Valley BOR #1075021 Report a problem | ||
Public tax history
Tax history is unavailable.
Neighborhood: 72903


Nearby schools
GreatSchools rating
- 9/10John P. Woods Elementary SchoolGrades: PK-5Distance: 0.5 mi
- 10/10L. A. Chaffin Jr. High SchoolGrades: 6-8Distance: 0.6 mi
- 7/10Southside High SchoolGrades: 9-12Distance: 3.3 mi
Schools provided by the listing agent
- Elementary: Woods
- Middle: Chaffin
- High: Southside
- District: Fort Smith
Source: Western River Valley BOR. This data may not be complete. We recommend contacting the local school district to confirm school assignments for this home.


Get pre-qualified for a loan
At Zillow Home Loans, we can pre-qualify you in as little as 5 minutes with no impact to your credit score.An equal housing lender. NMLS #10287.
- Arkansas
- Sebastian County
- Fort Smith
- 72903
- 9305 S Fresno St
Nearby cities
Nearby zip codes
Other Fort Smith Topics
