Skip main navigation
Closed
  • $710,000

    9305 S Hoyne Ave, Chicago, IL 60643

    5beds
    2,600sqft
    Single Family Residence
    Built in 1935
    9,674 Square Feet Lot
    $766,100 Zestimate®
    $273/sqft
    $3,829 Estimated rent

    Home value

    $766,100

    $728,000 - $804,000

    $3,829/mo

    Zestimate® history
    Loading
    Loading...

    Owner options

    List your home for rent

    $3,829/mo

    Rent Zestimate®

    Find your next renter with Zillow Rental Manager. Plus, with online applications, you can quickly screen prospective tenants – for free.

    Learn more

    $3,829/mo

    Rent Zestimate®

    Refinance and save

    $4,993/mo

    Est. payment

    Refinancing to a lower rate could help reduce your monthly payments and save thousands over the life of the loan.

    See today's rates

    $4,993/mo

    Est. payment

    Explore your selling options

    Work with a Zillow partner agent

    Leverage their expertise and Zillow's premium Showcase listings to get your home seen by more buyers.

    Get started

    List with your own agent

    Get your home in front of millions of buyers by listing it on Zillow.

    Learn how to do it

    Sell it yourself

    Take full control of how buyers see your home on Zillow by listing For Sale by Owner (FSBO).

    List your home

    What's special

    Wood burning fireplaceBasketball courtBeautifully proportioned homePreserved stained glassElegant dining roomFortress-like stature
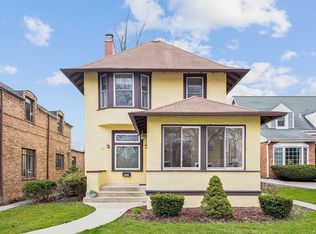
    This exquisite North Beverly Multi-level is defined by versatility, orientation, and long-term quality... Welcome to 9305 S. Hoyne Ave, a beautifully proportioned home designed for your effortlessly refined Beverly lifestyle. Originally constructed in 1935, the exterior exudes a fortress-like stature, standing proud and resilient for almost a century. Beyond the original front door with preserved stained glass lies 91 years worth of stories, and 2600 square feet of quietly grand and harmoniously connected interior living. The main level offers intentionally formal spaces meant for hosting and celebrating special occasions with loved ones. From dinners by candlelight in the elegant dining room to holidays gathered around the glow of the wood burning fireplace, this is where lifelong memories are made. The eat-in kitchen has been updated beautifully with timeless finishes and professional grade luxury appliances (Fisher & Paykel, Dacor), with sliding doors out to a stamped concrete patio, the perfect setup for easy in/out grilling year round. Just a few steps down is the lower level family room, spacious and flexible, the perfect casual hangout zone featuring a half bath, laundry room, and direct access to a cozy screened-in porch overlooking the backyard. Upstairs, 5 bedrooms are split among 2 separate levels. The 2nd floor features the first two spacious set of bedrooms and an updated bath with walk-in steam shower and luxe finishes. Three more bedrooms await atop the third level including the elegantly appointed primary, generous in both size and comfort, an ample layout to accommodate the largest bed size and furniture arrangement, offering dual closets and direct access to the hallway bath. Rich hardwood flows from the bedrooms to the first floor, with unparalleled craftsmanship showcased down to the finest detail. The backyard is a truly magical setting, with a stamped concrete patio for your lounge and dining furniture, basketball court, 2.5 car garage, and multiple access points back into the home via the kitchen or rear porch. Days of endless play and gardening fade into nights spent relaxing around the fire-pit. Precious time is saved during busy weekday mornings, with an easy commute trip across the corner to Blue Ribbon Christ The King, where you can safely see your children off to school without even having to leave your front steps, and just a short block away is Kellogg Elementary School and park. Follow Hoyne Avenue north to the foot of the Dan Ryan Woods, where you can explore walking and bike trails, woodlands and wildlife, and limestone aqueducts. Walking distance to two Metra stations (Rock Island line) for weekday commuters or weekend travelers, taking you from Beverly to downtown Chicago in under 30 minutes. North Beverly truly offers so many amenities, from easy access to public transit, nature preserves, schools & churches, parks, etc. This is North Beverly living elevated to its most considered form.

    Zillow last checked:

    Listing updated:

    Listing courtesy of:

    Meg Mulrenin 773-482-1917,

    Compass

    Bought with:

    Jaime Coates

    Baird & Warner

    Jaime Coates

    Baird & Warner

    Source: MRED as distributed by MLS GRID,MLS#: 12579027MLS Logo

    Facts & features

    Interior

    Bedrooms & bathrooms
    • Bedrooms: 5
    • Bathrooms: 3
    • Full bathrooms: 2
    • 1/2 bathrooms: 1
    Primary bedroom
    • Features: Flooring (Hardwood)
    • Level: Third
    • Area: 280 Square Feet
    • Dimensions: 20X14
    Bedroom 2
    • Features: Flooring (Hardwood)
    • Level: Third
    • Area: 210 Square Feet
    • Dimensions: 15X14
    Bedroom 3
    • Features: Flooring (Carpet)
    • Level: Third
    • Area: 64 Square Feet
    • Dimensions: 8X8
    Bedroom 4
    • Features: Flooring (Carpet)
    • Level: Second
    • Area: 168 Square Feet
    • Dimensions: 14X12
    Bedroom 5
    • Features: Flooring (Carpet)
    • Level: Second
    • Area: 180 Square Feet
    • Dimensions: 15X12
    Dining room
    • Features: Flooring (Hardwood)
    • Level: Main
    • Area: 210 Square Feet
    • Dimensions: 15X14
    Family room
    • Features: Flooring (Laminate)
    • Level: Lower
    • Area: 338 Square Feet
    • Dimensions: 26X13
    Foyer
    • Features: Flooring (Hardwood)
    • Level: Main
    • Area: 20 Square Feet
    • Dimensions: 4X5
    Kitchen
    • Features: Kitchen (Eating Area-Table Space, Galley, Granite Counters, Updated Kitchen), Flooring (Tile)
    • Level: Main
    • Area: 200 Square Feet
    • Dimensions: 8X25
    Laundry
    • Features: Flooring (Tile)
    • Level: Lower
    • Area: 84 Square Feet
    • Dimensions: 6X14
    Living room
    • Features: Flooring (Hardwood)
    • Level: Main
    • Area: 322 Square Feet
    • Dimensions: 23X14
    Screened porch
    • Features: Flooring (Carpet)
    • Level: Lower
    • Area: 154 Square Feet
    • Dimensions: 14X11
    Other
    • Level: Basement
    • Area: 420 Square Feet
    • Dimensions: 15X28
    Heating
    • Natural Gas, Forced Air
    Cooling
    • Central Air
    Appliances
    • Included: Double Oven, Range, Microwave, Dishwasher, Refrigerator, Washer, Dryer, Stainless Steel Appliance(s)
    Features
    • Built-in Features, Granite Counters, Separate Dining Room
    • Flooring: Hardwood, Carpet
    • Windows: Skylight(s)
    • Basement: Unfinished,Partial
    • Attic: Pull Down Stair
    • Number of fireplaces: 1
    • Fireplace features: Wood Burning, Living Room
    Interior area
    • Total structure area: 0
    • Total interior livable area: 2,600 sqft

    Property

    Parking
    • Total spaces: 2.5
    • Parking features: Garage Door Opener, Yes, Garage Owned, Detached, Garage
    • Garage spaces: 2.5
    • Has uncovered spaces: Yes
    Accessibility
    • Accessibility features: No Disability Access
    Features
    • Levels: Tri-Level
    • Stories: 3
    • Patio & porch: Patio, Screened
    • Fencing: Fenced
    Lot
    • Size: 9,674 sqft
    • Features: Landscaped
    Details
    • Parcel number: 25063160240000
    • Special conditions: List Broker Must Accompany

    Construction

    Type & style
    • Home type: SingleFamily
    • Property subtype: Single Family Residence
    Materials
    • Brick
    • Foundation: Concrete Perimeter
    • Roof: Asphalt
    Condition
    • New construction: No
    • Year built: 1935

    Utilities & green energy

    • Electric: Circuit Breakers, 100 Amp Service
    • Sewer: Public Sewer
    • Water: Lake Michigan, Public

    Community & neighborhood

    Community
    • Community features: Park, Tennis Court(s), Curbs, Sidewalks, Street Lights, Street Paved
    Location
    • Region: Chicago

    HOA & financial

    HOA
    • Services included: None

    Other

    Other facts
    • Listing terms: Conventional
    • Ownership: Fee Simple

    Price history

    DateEventPrice
    4/10/2026Sold$710,000-5.2%$273/sqft
    Source: MRED as distributed by MLS GRID #12579027 Report a problem
    3/3/2026Contingent$749,000$288/sqft
    Source: MRED as distributed by MLS GRID #12579027 Report a problem
    2/28/2026Listed for sale$749,000$288/sqft
    Source: MRED as distributed by MLS GRID #12579027 Report a problem
    2/27/2026Listing removed$749,000$288/sqft
    Source: MRED as distributed by MLS GRID #12543839 Report a problem
    2/20/2026Listed for sale$749,000-3.4%$288/sqft
    Source: MRED as distributed by MLS GRID #12543839 Report a problem
    11/25/2025Listing removed$775,000$298/sqft
    Source: MRED as distributed by MLS GRID #12514669 Report a problem
    11/10/2025Listed for sale$775,000$298/sqft
    Source: MRED as distributed by MLS GRID #12514669 Report a problem
    11/10/2025Listing removed$775,000$298/sqft
    Source: MRED as distributed by MLS GRID #12446369 Report a problem
    8/14/2025Listed for sale$775,000$298/sqft
    Source: MRED as distributed by MLS GRID #12446369 Report a problem
    8/14/2025Listing removed$775,000$298/sqft
    Source: MRED as distributed by MLS GRID #12414151 Report a problem
    7/21/2025Price change$775,000-3.7%$298/sqft
    Source: MRED as distributed by MLS GRID #12414151 Report a problem
    7/8/2025Listed for sale$805,000$310/sqft
    Source: MRED as distributed by MLS GRID #12414151 Report a problem
    7/8/2025Listing removed$805,000$310/sqft
    Source: MRED as distributed by MLS GRID #12357906 Report a problem
    5/12/2025Listed for sale$805,000+68.1%$310/sqft
    Source: MRED as distributed by MLS GRID #12357906 Report a problem
    7/15/2002Sold$479,000+10.9%$184/sqft
    Source: Public Record Report a problem
    12/13/2000Sold$432,000$166/sqft
    Source: Public Record Report a problem

    Public tax history

    YearProperty taxesTax assessment
    2024-- $56,000 +36.6%
    2023$7,970 +2.8%$40,999
    2022$7,752 +2.1%$40,999
    2021$7,596 -14.1%$40,999 -4%
    2020$8,843 +2.1%$42,700 -8%
    2019$8,658 +1.7%$46,413
    2018$8,511 -16.4%$46,413 -1.7%
    2017$10,182 +7.5%$47,194
    2016$9,475 +9.3%$47,194
    2015$8,670 +7.5%$47,194 +8.9%
    2014$8,063 +2%$43,351
    2013$7,903 +1.4%$43,351
    2012$7,796 +2.8%$43,351 -7.2%
    2011$7,584 -0.4%$46,701
    2010$7,615 +4.4%$46,701
    2009$7,296 -5.1%$46,701 -12.7%
    2008$7,690 +1.1%$53,506
    2007$7,608 -1.1%$53,506
    2006$7,691 +29.7%$53,506 +47.7%
    2005$5,928 +1%$36,221
    2004$5,870 +2.2%$36,221
    2003$5,743 +2.1%$36,221 +15.9%
    2002$5,623 +10.9%$31,250
    2001$5,070 +11.3%$31,250
    2000$4,555 -0.4%$31,250 +21.7%
    1999$4,573 $25,673

    Find assessor info on the county website

    Neighborhood: Beverly

    Nearby schools

    GreatSchools rating
    Schools provided by the listing agent
    • Elementary: Kellogg Elementary School
    • District: 299

    Source: MRED as distributed by MLS GRID. This data may not be complete. We recommend contacting the local school district to confirm school assignments for this home.

    Get a cash offer in 3 minutes
    Find out how much your home could sell for in as little as 3 minutes with a no-obligation cash offer.
    Estimated market value
    $766,100
    Get a cash offer in 3 minutes
    Find out how much your home could sell for in as little as 3 minutes with a no-obligation cash offer.
    Estimated market value
    $766,100