Skip main navigation
Sold for $335,800
  • $335,800

    9305 SW 42nd St, Oklahoma City, OK 73179

    4beds
    1,885sqft
    Single Family Residence
    Built in 2024
    7,487 Square Feet Lot
    $338,200 Zestimate®
    $178/sqft
    $2,032 Estimated rent

    Home value

    $338,200

    Estimated sales range

    Not available

    $2,032/mo

    Zestimate® history
    Loading
    Loading...

    Owner options

    List your home for rent

    $2,032/mo

    Rent Zestimate®

    Find your next renter with Zillow Rental Manager. Plus, with online applications, you can quickly screen prospective tenants – for free.

    Learn more

    $2,032/mo

    Rent Zestimate®

    Refinance and save

    $2,495/mo

    Est. payment

    Refinancing to a lower rate could help reduce your monthly payments and save thousands over the life of the loan.

    See today's rates

    $2,495/mo

    Est. payment

    Explore your selling options

    Work with a Zillow partner agent

    Leverage their expertise and Zillow's premium Showcase listings to get your home seen by more buyers.

    Get started

    List with your own agent

    Get your home in front of millions of buyers by listing it on Zillow.

    Learn how to do it

    Sell it yourself

    Take full control of how buyers see your home on Zillow by listing For Sale by Owner (FSBO).

    List your home

    What's special

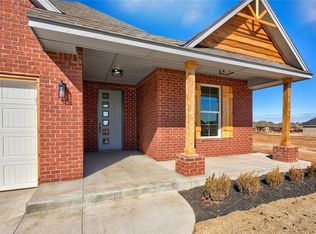
    $8,000 BUYER BONUS! Seller is offering $8,000 toward your closing costs + Up to a 1% lender credit for qualified buyer with use of the builders preferred lender...an incredible opportunity! LOWEST price overall and LOWEST price per square foot for new construction in the neighborhood—but with HIGH quality finishes. This home in Mustang Schools is built by J.P. Gibbons, known for exceptional craftsmanship and smart design. The living room features a wood-beamed ceiling, fireplace, and seamless flow into the kitchen and dining areas. The kitchen includes quartz countertops, a center island, gas range, built-in microwave, and walk-in pantry. The primary suite boasts a spa-like bath with oversized shower and a walk-in closet with direct laundry access. A versatile 4-bedroom layout offers options for a home office or second living area. Enjoy covered front and back patios, full fencing, and gutters. OKC utilities with easy access to Hobby Lobby HQ and major highways. Don’t miss this rare combination of value and quality—schedule your tour today!

    Zillow last checked:

    Listing updated:

    Listed by:

    Timothy D Rasmussen 405-476-4718,

    Metro First Realty

    Bought with:

    Jana Laughlin, 176029

    Twin Bridge Real Estate

    Source: MLSOK/OKCMAR as distributed by MLS GRID,MLS#: 1150889MLS Logo

    Facts & features

    Interior

    Bedrooms & bathrooms
    • Bedrooms: 4
    • Bathrooms: 2
    • Full bathrooms: 2
    Appliances
    • Included: Dishwasher, Disposal, Microwave, Water Heater, Free-Standing Gas Oven, Free-Standing Gas Range
    • Laundry: Laundry Room
    Features
    • Ceiling Fan(s), Paint Woodwork
    • Flooring: Carpet, Tile
    • Number of fireplaces: 1
    • Fireplace features: Insert
    Interior area
    • Total structure area: 1,885
    • Total interior livable area: 1,885 sqft

    Property

    Parking
    • Total spaces: 3
    • Parking features: Concrete
    • Garage spaces: 3
    Features
    • Levels: One
    • Stories: 1
    • Patio & porch: Patio, Porch
    • Fencing: Wood
    Lot
    • Size: 7,487 Square Feet
    • Features: Interior Lot
    Details
    • Parcel number: 9305SW42nd73179
    • Special conditions: None

    Construction

    Type & style
    • Home type: SingleFamily
    • Architectural style: Cape Cod,Traditional
    • Property subtype: Single Family Residence
    Materials
    • Brick
    • Foundation: Slab
    • Roof: Composition
    Condition
    • Year built: 2024
    Details
    • Builder name: J.P. Gibbons

    Utilities & green energy

    • Utilities for property: Cable Available, High Speed Internet

    Community & HOA

    HOA
    • Has HOA: Yes
    • Services included: Common Area Maintenance
    • HOA fee: $400 annually
    Location
    • Region: Oklahoma City

    Financial & listing details

    • Price per square foot: $178/sqft
    • Tax assessed value: $322,875
    • Annual tax amount: $88
    • Date on market: 1/15/2025
    • Listing terms: Cash,Conventional,Sell FHA or VA,VA
    • Electric utility on property: Yes

    Price history

    DateEventPrice
    5/6/2025Sold$335,800+0.3%$178/sqft
    Source: MLSOK/OKCMAR as distributed by MLS GRID #1150889 Report a problem
    4/11/2025Pending sale$334,800$178/sqft
    Source: MLSOK/OKCMAR as distributed by MLS GRID #1150889 Report a problem
    4/9/2025Price change$334,8000%$178/sqft
    Source: MLSOK/OKCMAR as distributed by MLS GRID #1150889 Report a problem
    2/28/2025Price change$334,9000%$178/sqft
    Source: MLSOK/OKCMAR as distributed by MLS GRID #1150889 Report a problem
    1/15/2025Listed for sale$335,000$178/sqft
    Source: MLSOK/OKCMAR as distributed by MLS GRID #1150889 Report a problem

    Public tax history

    YearProperty taxesTax assessment
    2025$91 +1.1%$775
    2024$90 +2.3%$775
    2023$88 -1.1%$775
    2022$89 $775
    2021-- --
    Find assessor info on the county website

    Neighborhood: 73179

    Nearby schools

    GreatSchools rating
    Schools provided by the listing agent
    • Elementary: Prairie View ES
    • Middle: Mustang North MS
    • High: Mustang HS

    Source: MLSOK/OKCMAR as distributed by MLS GRID. This data may not be complete. We recommend contacting the local school district to confirm school assignments for this home.

    Get a cash offer in 3 minutes
    Find out how much your home could sell for in as little as 3 minutes with a no-obligation cash offer.
    Estimated market value
    $338,200
    Get a cash offer in 3 minutes
    Find out how much your home could sell for in as little as 3 minutes with a no-obligation cash offer.
    Estimated market value
    $338,200