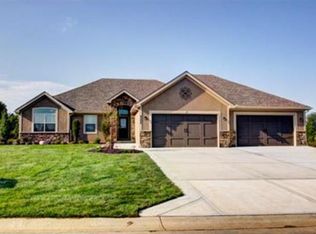
"The Riverton II" floor plan is very unique by Award Winning McBee Custom Homes. This is a spacious & open floor plan that is a Reverse 1.5 Story home. Home consist of stucco front & wood siding w/ stone trim. Large kitchen w/ granite counter tops, huge walk-in pantry w/ a pass through door from the garage, large kitchen island. Laundry room located off the kitchen with build-in. Formal Dining Room. Lots of windows. Driveway has stamped edges. MCH standard Green Building. Pool & walking trails in subdivision.
This property is off market, which means it's not currently listed for sale or rent on Zillow. This may be different from what's available on other websites or public sources.