Skip main navigation
Closed
  • Listed by: Route 66, REALTORS • Amanda C Simpkins • Contact: 636-328-2781
    Bought with: Nettwork Global
    Price Unknown

    9305 State Route 30, Robertsville, MO 63072

    3beds
    1,454sqft
    Single Family Residence
    Built in 1975
    1.5 Acres Lot
    $260,300 Zestimate®
    $--/sqft
    $1,836 Estimated rent

    Home value

    $260,300

    $232,000 - $292,000

    $1,836/mo

    Zestimate® history
    Loading
    Loading...

    Owner options

    List your home for rent

    $1,836/mo

    Rent Zestimate®

    Find your next renter with Zillow Rental Manager. Plus, with online applications, you can quickly screen prospective tenants – for free.

    Learn more

    $1,836/mo

    Rent Zestimate®

    Refinance and save

    Refinancing to a lower rate could help reduce your monthly payments and save thousands over the life of the loan.

    See today's rates

    Explore your selling options

    Work with a Zillow partner agent

    Leverage their expertise and Zillow's premium Showcase listings to get your home seen by more buyers.

    Get started

    List with your own agent

    Get your home in front of millions of buyers by listing it on Zillow.

    Learn how to do it

    Sell it yourself

    Take full control of how buyers see your home on Zillow by listing For Sale by Owner (FSBO).

    List your home

    What's special

    Amazing sun roomBright interiorsEat in dining areaMature trees
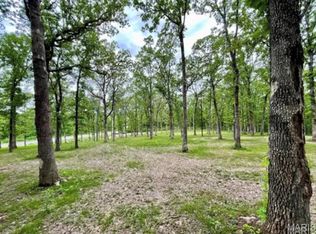
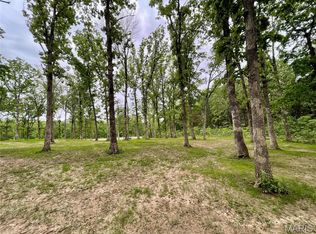
    Dreaming of wide open space? This 3 bed, 2 bath home sits on 1.5 acres of serenity. Bright interiors, mature trees, and the privacy you’ve been seeking. With 3 bedrooms and 2 full baths, this property combines country charm with comfort and space. Upon entering this home you will be met with a bright, open living area with natural light. In the kitchen you will find ample counter space, opening into the eat in dining area. Just down the hall is the primary suite with private bath. Additionally, there are two bedrooms and another full bathroom, perfect for family, guests, or a home office. The best part about this home is the amazing sun room, looking out onto the amazing backyard. Enjoy morning coffee while watching the sunrise over your land, with the freedom of space and peace. Don’t miss this rare opportunity for country living in comfort.Seller is even offering a home warranty for additional peace of mind! Make your appointment for a tour today!

    Zillow last checked:

    Listing updated:

    Listed by:

    Amanda C Simpkins 636-328-2781,

    Route 66, REALTORS

    Bought with:

    Sanora Mitchem, 2023022956

    Nettwork Global

    Source: MARIS,MLS#: 25052122MLS LogoOriginating MLS: St. Louis Association of REALTORS

    Facts & features

    Interior

    Bedrooms & bathrooms
    • Bedrooms: 3
    • Bathrooms: 2
    • Full bathrooms: 2
    • Main level bathrooms: 2
    • Main level bedrooms: 3
    Bedroom
    • Features: Floor Covering: Carpeting
    • Level: Main
    Bedroom 2
    • Features: Floor Covering: Carpeting
    • Level: Main
    Bathroom
    • Level: Main
    Bathroom 2
    • Level: Main
    Bathroom 3
    • Features: Floor Covering: Carpeting
    • Level: Main
    Kitchen
    • Features: Floor Covering: Luxury Vinyl Tile
    • Level: Main
    Laundry
    • Level: Main
    Living room
    • Features: Floor Covering: Luxury Vinyl Plank
    • Level: Main
    Sunroom
    • Level: Main
    Heating
    • Electric
    Cooling
    • Central Air
    Appliances
    • Included: Dishwasher, Electric Range, Refrigerator, Washer/Dryer, Electric Water Heater
    • Laundry: Laundry Room
    Features
    • Flooring: Carpet, Luxury Vinyl, Tile
    • Doors: Sliding Doors, Storm Door(s)
    • Has basement: No
    • Has fireplace: No
    Interior area
    • Total interior livable area: 1,454 sqft
    • Finished area above ground: 1,454

    Property

    Parking
    • Total spaces: 2
    • Parking features: Asphalt, Attached, Garage, Garage Door Opener, Garage Faces Side
    • Attached garage spaces: 2
    Features
    • Levels: One
    • Patio & porch: Covered, Enclosed, Glass Enclosed, Rear Porch, Screened
    • Exterior features: Garden, Private Yard
    • Has view: Yes
    • View description: Pond, Rural, Trees/Woods, Water
    • Water view: Pond,Water
    Lot
    • Size: 1.5 Acres
    Details
    • Parcel number: 141.012.00000026.01
    • Special conditions: Standard

    Construction

    Type & style
    • Home type: SingleFamily
    • Architectural style: Ranch
    • Property subtype: Single Family Residence
    Materials
    • Wood Siding
    Condition
    • Year built: 1975
    Details
    • Warranty included: Yes

    Utilities & green energy

    • Electric: Ameren
    • Sewer: Septic Tank
    • Water: Well
    • Utilities for property: Electricity Connected, Water Connected

    Community & HOA

    Community
    • Subdivision: Williams George H 04
    HOA
    • Has HOA: No
    Location
    • Region: Robertsville

    Financial & listing details

    • Tax assessed value: $122,600
    • Annual tax amount: $1,622
    • Date on market: 10/4/2025
    • Cumulative days on market: 61 days
    • Listing terms: Conventional,FHA,USDA Loan,VA Loan
    • Ownership: Private
    • Electric utility on property: Yes
    • Road surface type: Asphalt

    Price history

    DateEventPrice
    1/26/2026Sold--
    Source: MARIS #25052122 Report a problem
    1/20/2026Contingent$244,900$168/sqft
    Source: MARIS #25052122 Report a problem
    12/24/2025Pending sale$244,900$168/sqft
    Source: MARIS #25052122 Report a problem
    12/22/2025Listed for sale$244,900$168/sqft
    Source: MARIS #25052122 Report a problem
    11/23/2025Listing removed$244,900$168/sqft
    Source: MARIS #25052122 Report a problem
    10/4/2025Listed for sale$244,900$168/sqft
    Source: MARIS #25052122 Report a problem

    Public tax history

    YearProperty taxesTax assessment
    2025$1,742 +7.4%$23,300 +8.9%
    2024$1,622 +0.4%$21,400
    2023$1,616 +0.1%$21,400
    2022$1,615 +1%$21,400
    2021$1,599 +7.6%$21,400 +10.9%
    2020$1,486 +0%$19,300
    2019$1,486 $19,300
    2018$1,486 +5.3%$19,300
    2017$1,411 $19,300 +10.3%
    2016$1,411 +23.3%$17,500
    2015$1,145 $17,500 +4.8%
    2013$1,145 $16,700 +8.4%
    2005-- $15,400 +8.5%
    2004-- $14,200
    2003-- $14,200
    2002-- $14,200
    2001-- $14,200
    Find assessor info on the county website

    Neighborhood: 63072

    Nearby schools

    GreatSchools rating
    Schools provided by the listing agent
    • Elementary: Maple Grove Elem.
    • Middle: Northwest Valley School
    • High: Northwest High

    Source: MARIS. This data may not be complete. We recommend contacting the local school district to confirm school assignments for this home.