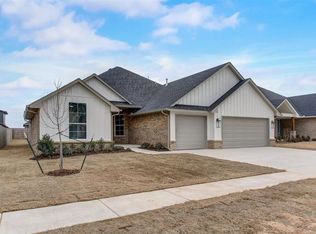
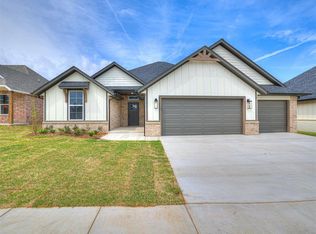
Don't miss this beautiful home! From the moment you walk in you'll love the crisp, clean feel and the bright open design. This spacious home features 3 bedrooms plus a study with stylish barn door, along with 2.5 bathrooms. The easy flow layout offers open living, dining and kitchen. The primary suite offers a relaxing retreat with double vanities, separate tub and shower and huge walk-in closet. Step outside to enjoy the great covered patio and spacious backyard plus Wonderful neighborhood amenities, makes this a must see.
Sold for $350,000
Zillow last checked:
Listing updated:
Bought with:
Rachel Hartless, 174730
Keller Williams Realty Elite
Source: MLSOK/OKCMAR as distributed by MLS GRID,MLS#: 1225310
Price history
| Date | Event | Price |
|---|---|---|
| 7/13/2026 | Sold | $350,000$162/sqft |
Source:  MLSOK/OKCMAR as distributed by MLS GRID #1225310 Report a problem MLSOK/OKCMAR as distributed by MLS GRID #1225310 Report a problem | ||
| 6/15/2026 | Pending sale | $350,000$162/sqft |
Source: MLSOK/OKCMAR as distributed by MLS GRID #1225310 Report a problem | ||
| 5/27/2026 | Price change | $350,000+0%$162/sqft |
Source: MLSOK/OKCMAR as distributed by MLS GRID #1225310 Report a problem | ||
| 5/22/2026 | Price change | $349,900-1.4%$162/sqft |
Source: MLSOK/OKCMAR as distributed by MLS GRID #1225310 Report a problem | ||
| 5/15/2026 | Price change | $354,900-1.4%$165/sqft |
Source: MLSOK/OKCMAR as distributed by MLS GRID #1225310 Report a problem | ||
| 5/4/2026 | Price change | $359,900-1.4%$167/sqft |
Source: MLSOK/OKCMAR as distributed by MLS GRID #1225310 Report a problem | ||
| 4/27/2026 | Price change | $364,900-1.4%$169/sqft |
Source: MLSOK/OKCMAR as distributed by MLS GRID #1225310 Report a problem | ||
| 4/1/2026 | Price change | $369,999-1.3%$172/sqft |
Source: MLSOK/OKCMAR as distributed by MLS GRID #1218129 Report a problem | ||
| 3/24/2026 | Price change | $375,000-1.1%$174/sqft |
Source: MLSOK/OKCMAR as distributed by MLS GRID #1218129 Report a problem | ||
| 3/17/2026 | Price change | $379,000-1.6%$176/sqft |
Source: MLSOK/OKCMAR as distributed by MLS GRID #1218129 Report a problem | ||
| 3/9/2026 | Price change | $385,000+8.5%$179/sqft |
Source: MLSOK/OKCMAR as distributed by MLS GRID #1218129 Report a problem | ||
| 6/19/2025 | Price change | $355,000-5.3%$165/sqft |
Source: MLSOK/OKCMAR as distributed by MLS GRID #1165305 Report a problem | ||
| 6/2/2025 | Price change | $375,000-3.6%$174/sqft |
Source: MLSOK/OKCMAR as distributed by MLS GRID #1165305 Report a problem | ||
| 5/2/2025 | Price change | $389,000-1.4%$181/sqft |
Source: MLSOK/OKCMAR as distributed by MLS GRID #1165305 Report a problem | ||
| 4/9/2025 | Price change | $394,500-1.1%$183/sqft |
Source: MLSOK/OKCMAR as distributed by MLS GRID #1150380 Report a problem | ||
| 3/15/2025 | Price change | $399,000-0.7%$185/sqft |
Source: MLSOK/OKCMAR as distributed by MLS GRID #1150380 Report a problem | ||
| 3/3/2025 | Price change | $402,000-1.2%$187/sqft |
Source: MLSOK/OKCMAR as distributed by MLS GRID #1150380 Report a problem | ||
| 1/27/2025 | Price change | $407,000-1.2%$189/sqft |
Source: MLSOK/OKCMAR as distributed by MLS GRID #1150380 Report a problem | ||
| 1/13/2025 | Price change | $412,000-0.7%$191/sqft |
Source: MLSOK/OKCMAR as distributed by MLS GRID #1150380 Report a problem | ||
| 9/14/2024 | Listed for sale | $414,900+5.6%$193/sqft |
Source: MLSOK/OKCMAR as distributed by MLS GRID #1134802 Report a problem | ||
| 9/26/2022 | Sold | $393,000$182/sqft |
Source: MLSOK/OKCMAR as distributed by MLS GRID #1005948 Report a problem | ||
| 8/31/2022 | Pending sale | $393,000$182/sqft |
Source: MLSOK/OKCMAR as distributed by MLS GRID #1005948 Report a problem | ||
| 8/18/2022 | Price change | $393,000+0%$182/sqft |
Source: MLSOK/OKCMAR as distributed by MLS GRID #1005948 Report a problem | ||
| 7/15/2022 | Listed for sale | $392,999$182/sqft |
Source: MLSOK/OKCMAR as distributed by MLS GRID #1005948 Report a problem | ||
| 7/9/2022 | Pending sale | $392,999$182/sqft |
Source: MLSOK/OKCMAR as distributed by MLS GRID #1005948 Report a problem | ||
| 6/11/2022 | Price change | $392,9990%$182/sqft |
Source: MLSOK/OKCMAR as distributed by MLS GRID #1005948 Report a problem | ||
| 4/29/2022 | Listed for sale | $393,000$182/sqft |
Source: MLSOK/OKCMAR as distributed by MLS GRID #1005948 Report a problem | ||
Get a cash offer in 3 minutes
Find out how much your home could sell for in as little as 3 minutes with a no-obligation cash offer.
Estimated market value
$348,600
