Welcome to your home sweet home. This remarkable residence has been meticulously renovated, boasting luxurious features and a backyard oasis that will make every day feel like a vacation.
You're immediately greeted by the warm and inviting atmosphere of this home. High ceilings and an abundance of natural light create a sense of space and sophistication. Adjacent from the expansive formal dining room, the chef's kitchen is a culinary masterpiece, featuring top-of-the-line appliances and custom cabinetry that will delight even the most discerning of cooks. The hearth room and breakfast nook offer the perfect space for casual dining and relaxation, all while enjoying the warmth of the double sided fireplace shared with the great room which boasts an elegant design and ample seating. For those who work from home, the dedicated office on the main level provides the perfect environment to focus.
Upstairs you find 4 beautifully appointed bedrooms, each designed for comfort and convenience. 2 bedrooms connected by a convenient Jack and Jill bathroom and another bedroom boasting an attached bathroom. The expansive primary suite is a blissful retreat of its own! The primary bathroom is a complete renovation masterpiece, showcasing modern fixtures, elegant finishes, and a spacious layout. Whether you're enjoying a rejuvenating soak in the tub or a refreshing shower, this bathroom is your private spa with a massive closet that is a fashion lovers dream come true!
The finished basement is a haven for entertainment. It features a wet bar, making it the perfect place to watch the big game! It's finished off with a bedroom/bathroom and one extra non conforming room!
A meticulously landscaped backyard offers a peaceful retreat for relaxation and recreation. With your very own garden beds already prepared for next years garden and plenty of space for entertaining and activities.
Easy access to parks, schools, shopping, and dining! You do not want to miss this!!
Sold
Street View
Price Unknown
9305 W 144th Ter, Overland Park, KS 66221
5beds
4,709sqft
Single Family Residence
Built in 2001
0.26 Acres Lot
$760,100 Zestimate®
$--/sqft
$5,055 Estimated rent
Home value
$760,100
$722,000 - $798,000
$5,055/mo
Zestimate® history
Owner options
List your home for rent
$5,055/mo
Rent Zestimate®
Find your next renter with Zillow Rental Manager. Plus, with online applications, you can quickly screen prospective tenants – for free.
$5,055/mo
Rent Zestimate®
Refinance and save
$1,137/mo
Est. payment
Refinancing to a lower rate could help reduce your monthly payments and save thousands over the life of the loan.
$1,137/mo
Est. payment
Explore your selling options
Work with a Zillow partner agent
Leverage their expertise and Zillow's premium Showcase listings to get your home seen by more buyers.
Get startedList with your own agent
Get your home in front of millions of buyers by listing it on Zillow.
Learn how to do itSell it yourself
Take full control of how buyers see your home on Zillow by listing For Sale by Owner (FSBO).
List your homeWhat's special
Double sided fireplaceGarden bedsDedicated officeAmple seatingExpansive primary suiteHearth roomGreat room
Zillow last checked:
Listing updated:
Listed by:
Kathryn Thomas 816-810-7156,
ReeceNichols - Leawood,
Jenna Power 720-775-9294,
ReeceNichols - Leawood
Bought with:
Jennifer Zhang, 2015044021
Keller Williams Realty Partners Inc.
Source: Heartland MLS as distributed by MLS GRID,MLS#: 2452417
Facts & features
Interior
Bedrooms & bathrooms
- Bedrooms: 5
- Bathrooms: 5
- Full bathrooms: 4
- 1/2 bathrooms: 1
Primary bedroom
- Features: All Carpet
- Level: Second
Bedroom 1
- Features: All Carpet, Walk-In Closet(s)
- Level: Second
Bedroom 2
- Features: All Carpet
- Level: Second
Bedroom 3
- Features: All Carpet
- Level: Second
Bedroom 5
- Features: All Carpet
- Level: Basement
Primary bathroom
- Features: Walk-In Closet(s)
- Level: Upper
Bathroom 4
- Features: All Carpet
- Level: Second
Laundry
- Level: Main
Heating
- Forced Air, Zoned
Cooling
- Electric
Appliances
- Included: Cooktop, Dishwasher, Disposal, Double Oven, Humidifier, Microwave, Refrigerator
- Laundry: Lower Level
Features
- Ceiling Fan(s), Kitchen Island, Painted Cabinets, Pantry, Walk-In Closet(s), Wet Bar
- Flooring: Carpet, Wood
- Basement: Basement BR,Daylight,Finished,Full
- Number of fireplaces: 1
- Fireplace features: Great Room, Hearth Room, See Through
Interior area
- Total structure area: 4,709
- Total interior livable area: 4,709 sqft
- Finished area above ground: 3,517
- Finished area below ground: 1,192
Property
Parking
- Total spaces: 3
- Parking features: Attached, Garage Faces Front, Off Street
- Attached garage spaces: 3
Features
- Patio & porch: Patio
- Fencing: Wood
Lot
- Size: 0.26 Acres
- Features: City Limits
Details
- Parcel number: NP792500000037
Construction
Type & style
- Home type: SingleFamily
- Architectural style: Traditional
- Property subtype: Single Family Residence
Materials
- Brick/Mortar, Wood Siding
- Roof: Other
Condition
- Year built: 2001
Utilities & green energy
- Sewer: Public Sewer
- Water: Public
Community & HOA
Community
- Subdivision: Somerset Brooke
HOA
- Has HOA: Yes
- Services included: Curbside Recycle, Trash
- HOA fee: $1,137 annually
- HOA name: Somerset Brooke HOA
Location
- Region: Overland Park
Financial & listing details
- Tax assessed value: $702,900
- Annual tax amount: $6,276
- Date on market: 9/28/2023
- Listing terms: Cash,Conventional,FHA,VA Loan
- Ownership: Private
- Road surface type: Paved
Price history
| Date | Event | Price |
|---|---|---|
| 11/6/2023 | Sold | -- |
Source:  Heartland MLS as distributed by MLS GRID #2452417 Report a problem Heartland MLS as distributed by MLS GRID #2452417 Report a problem | ||
| 10/5/2023 | Pending sale | $680,000$144/sqft |
Source: Heartland MLS as distributed by MLS GRID #2452417 Report a problem | ||
| 10/2/2023 | Listed for sale | $680,000$144/sqft |
Source: Heartland MLS as distributed by MLS GRID #2452417 Report a problem | ||
| 9/29/2023 | Pending sale | $680,000$144/sqft |
Source: Heartland MLS as distributed by MLS GRID #2452417 Report a problem | ||
| 9/26/2023 | Listed for sale | $680,000+63.9%$144/sqft |
Source: Heartland MLS as distributed by MLS GRID #2452417 Report a problem | ||
| 7/6/2015 | Sold | -- |
Source: Agent Provided Report a problem | ||
| 6/14/2015 | Pending sale | $415,000$88/sqft |
Source: New World Realty #1931057 Report a problem | ||
| 6/4/2015 | Price change | $415,000-0.5%$88/sqft |
Source: New World Realty #1931057 Report a problem | ||
| 4/15/2015 | Listed for sale | $417,000$89/sqft |
Source: Heartland MLS #1931057 Report a problem | ||
Public tax history
| Year | Property taxes | Tax assessment |
|---|---|---|
| 2025 | $8,313 +3.3% | $80,834 +3.5% |
| 2024 | $8,047 +14.9% | $78,085 +16.3% |
| 2023 | $7,006 +11.6% | $67,126 +13.6% |
| 2022 | $6,277 | $59,099 +14.5% |
| 2021 | -- | $51,635 +1.1% |
| 2020 | $5,745 | $51,060 -1.7% |
| 2019 | -- | $51,945 -0.2% |
| 2018 | -- | $52,049 +4.3% |
| 2017 | $5,961 +6.3% | $49,921 +6.4% |
| 2016 | $5,607 +2.8% | $46,920 +3.2% |
| 2015 | $5,456 +3.5% | $45,459 +3.8% |
| 2013 | $5,274 -0.5% | $43,792 -0.3% |
| 2012 | $5,303 +5.5% | $43,941 -0.3% |
| 2010 | $5,028 +946.7% | $44,079 -0.5% |
| 2009 | $480 -90.1% | $44,321 -2.3% |
| 2008 | $4,865 +2% | $45,348 0% |
| 2007 | $4,770 +6.9% | $45,356 +5.5% |
| 2006 | $4,464 | $43,010 +6.8% |
| 2005 | -- | $40,273 |
Find assessor info on the county website
Neighborhood: 66221
Nearby homes
- $618,1004 bd3 ba3.2k sqft9301 W 144th Ter, Overland Park, KS 66221Off Market
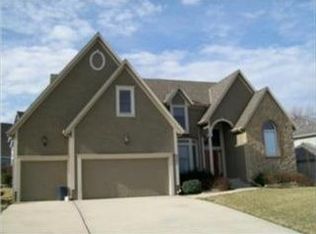
- $698,1005 bd5 ba4.2k sqft14404 England St, Overland Park, KS 66221Off Market
- $645,3004 bd3 ba2.9k sqft14409 Grant St, Overland Park, KS 66221Off Market
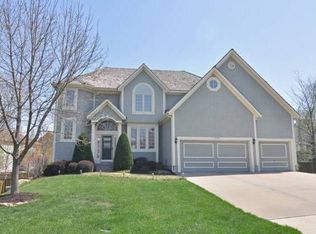
- $689,8005 bd5 ba4.5k sqft14408 England St, Overland Park, KS 66221Off Market
- $604,400-- bd-- ba-- sqft14408 England St, Shawnee Mission, KS 66221Off Market
- $769,1006 bd7 ba5.2k sqft14333 Hayes St, Overland Park, KS 66221Off Market
- $701,4005 bd4 ba3.6k sqft9401 W 144th Ter, Overland Park, KS 66221Off Market
- $706,8004 bd3 ba3.9k sqft14340 England St, Overland Park, KS 66221Off Market
Nearby schools
GreatSchools rating
- 9/10Sunset Ridge Elementary SchoolGrades: PK-5Distance: 0.7 mi
- 9/10Lakewood Middle SchoolGrades: 6-8Distance: 1.8 mi
- 10/10Blue Valley West High SchoolGrades: 9-12Distance: 2.2 mi
Schools provided by the listing agent
- Elementary: Sunset Ridge
- Middle: Lakewood
- High: Blue Valley West
Source: Heartland MLS as distributed by MLS GRID. This data may not be complete. We recommend contacting the local school district to confirm school assignments for this home.
Get a cash offer in 3 minutes
Find out how much your home could sell for in as little as 3 minutes with a no-obligation cash offer.
Estimated market value
$760,100
Get a cash offer in 3 minutes
Find out how much your home could sell for in as little as 3 minutes with a no-obligation cash offer.
Estimated market value
$760,100
- Kansas
- Johnson County
- Overland Park
- 66221
- 9305 W 144th Ter
Nearby cities
Nearby neighborhoods
Nearby zip codes
Other Overland Park Topics
