New Price! Just minutes from Olde Town Arvada, Arvada Plaza and the Light Rail Station. This beautiful mid-century home has been beautifully maintained by the second owners and is move in ready. Recent updates include "solar panels (fully paid)", 19 new windows (with the transferable warranty to buyers). Equipped security wrought iron doors in front and back and 2 full kitchens the option for an "In-Law Suite" or investment property is wonderful, with separate entrance in the back. The main living area has natural light and original hardwood floors accented with coved ceilings, plaster walls including a Venetian plaster wall in the dining room. The main level kitchen has the original electric oven and gas 5 burner table top, which has been maintained regularly and fully functioning. The layout flows easily from room to room.
This unique home on the lower level has a full kitchen with gas stove, dishwasher, and refrigerator. The spacious rec-room has a retro entertainment center: TV, stereo, turntable console built-in. New floors have been installed on the lower level. The water heater was replaced in 2023. The 2 stage furnace and AC was installed in 2024. Fully xeriscaped front and back with 1 garden bed in each yard. The front yard has a beautiful four season crab apple tree “royal raindrop“ 2 developed strawberry patches and 2 matured peony plants. The backyard is with stamped colored concrete for entertaining guests. Perfect for those who want a beautiful yard without the upkeep. Quick access to the highway with convenient routes to the mountains, farmers markets parks downtown Denver with Union Station for adventures.
For sale
Price cut: $41.9K (6/11)
$698,000
9305 W 52nd Avenue, Arvada, CO 80002
4beds
2,276sqft
Single Family Residence
Built in 1957
7,144 Square Feet Lot
$-- Zestimate®
$307/sqft
$-- HOA
What's special
Coved ceilingsOriginal hardwood floors
- 151 days
- 341
- 9
Zillow last checked:
Listing updated:
Listed by:
Valerie Salls 303-918-6126 homesmartbyvaleriesalls@gmail.com,
HomeSmart Realty
Source: REcolorado as distributed by MLS GRID,MLS#: 9000447
Facts & features
Interior
Bedrooms & bathrooms
- Bedrooms: 4
- Bathrooms: 2
- Full bathrooms: 1
- 3/4 bathrooms: 1
- Main level bathrooms: 1
- Main level bedrooms: 3
Bedroom
- Features: Primary Suite
- Level: Main
Bedroom
- Features: Primary Suite
- Level: Main
Bedroom
- Level: Main
Bedroom
- Level: Basement
Bathroom
- Level: Main
Bathroom
- Level: Basement
Dining room
- Level: Main
Family room
- Level: Basement
Kitchen
- Level: Main
Kitchen
- Level: Basement
Laundry
- Level: Basement
Living room
- Description: Coved Ceiling, Open Floor Plan
- Level: Main
Utility room
- Level: Basement
Heating
- Forced Air
Cooling
- Central Air
Appliances
- Included: Cooktop, Dishwasher, Disposal, Dryer, Oven, Range, Range Hood, Refrigerator, Washer
Features
- Built-in Features, Ceiling Fan(s), Corian Counters, Eat-in Kitchen, Pantry
- Flooring: Laminate, Tile, Wood
- Windows: Double Pane Windows
- Basement: Finished,Interior Entry
Interior area
- Total structure area: 2,276
- Total interior livable area: 2,276 sqft
- Finished area above ground: 1,168
- Finished area below ground: 1,108
Video & virtual tour
Property
Parking
- Total spaces: 2
- Parking features: Concrete, Electric Vehicle Charging Station(s), Heated Garage
- Garage spaces: 2
Features
- Levels: One
- Stories: 1
- Patio & porch: Covered, Front Porch, Patio
- Exterior features: Private Yard, Rain Gutters
- Fencing: Full
Lot
- Size: 7,144 Square Feet
- Features: Near Public Transit
Details
- Parcel number: 010421
- Zoning: RES
- Special conditions: Standard
Construction
Type & style
- Home type: SingleFamily
- Property subtype: Single Family Residence
Materials
- Brick, Concrete, Frame, Vinyl Siding
- Foundation: Concrete Perimeter
- Roof: Composition
Condition
- Updated/Remodeled
- Year built: 1957
Utilities & green energy
- Electric: 110V, 220 Volts
- Sewer: Public Sewer
- Water: Public
- Utilities for property: Electricity Connected, Natural Gas Connected
Community & HOA
Community
- Subdivision: Vada Heights
HOA
- Has HOA: No
Location
- Region: Arvada
Financial & listing details
- Price per square foot: $307/sqft
- Tax assessed value: $542,325
- Annual tax amount: $2,453
- Date on market: 4/9/2026
- Listing terms: Cash,Conventional,FHA,VA Loan
- Exclusions: All Personal Property
- Ownership: Individual
- Electric utility on property: Yes
- Road surface type: Paved
Estimated market value
Not available
Estimated sales range
Not available
Not available
Price history
| Date | Event | Price |
|---|---|---|
| 6/11/2026 | Price change | $698,000-5.7%$307/sqft |
Source:  REcolorado as distributed by MLS GRID #9000447 Report a problem REcolorado as distributed by MLS GRID #9000447 Report a problem | ||
| 5/4/2026 | Price change | $739,900-1.3%$325/sqft |
Source: REcolorado as distributed by MLS GRID #9000447 Report a problem | ||
| 4/9/2026 | Listed for sale | $750,000+481.4%$330/sqft |
Source: REcolorado as distributed by MLS GRID #9000447 Report a problem | ||
| 3/19/1997 | Sold | $129,000$57/sqft |
Source: Public Record Report a problem | ||
Public tax history
| Year | Property taxes | Tax assessment |
|---|---|---|
| 2025 | $2,453 -0.1% | $33,895 +5.8% |
| 2024 | $2,457 +20.3% | $32,027 |
| 2023 | $2,041 -1.6% | $32,027 +15.2% |
| 2022 | $2,075 +15.4% | $27,794 -2.8% |
| 2021 | $1,797 | $28,593 +10.9% |
| 2020 | $1,797 -26.8% | $25,775 |
| 2019 | $2,454 +14.2% | $25,775 +17.5% |
| 2018 | $2,149 | $21,944 |
| 2017 | $2,149 +22.2% | $21,944 +20.1% |
| 2016 | $1,759 | $18,267 |
| 2015 | $1,759 +24.1% | $18,267 +30.5% |
| 2014 | $1,418 +0.1% | $14,002 |
| 2013 | $1,416 +2.1% | $14,002 -0.8% |
| 2012 | $1,386 -1% | $14,115 |
| 2011 | $1,400 +5.8% | $14,115 -1.6% |
| 2010 | $1,323 -9.8% | $14,340 |
| 2009 | $1,467 +0% | $14,340 -9.6% |
| 2008 | $1,467 +1.1% | $15,870 |
| 2007 | $1,450 +1% | $15,870 +2.1% |
| 2006 | $1,436 -3.3% | $15,540 -3.4% |
| 2005 | $1,485 +9.3% | $16,080 |
| 2004 | $1,359 +3.3% | $16,080 |
| 2003 | $1,316 +1.7% | $16,080 +5% |
| 2002 | $1,293 +5.8% | $15,320 +18.3% |
| 2001 | $1,222 -1% | $12,950 |
| 2000 | $1,234 | $12,950 |
Find assessor info on the county website
Monthly payment
Est. payment
Payment breakdown
Explore the cost of this home by adjusting the details. Changes won't be saved.Climate risks
Neighborhood: 80002
Nearby schools
Schools provided by the listing agent
- Elementary: Arvada K-8
- Middle: Arvada K-8
- High: Arvada
- District: Jefferson County R-1
Source: REcolorado as distributed by MLS GRID. This data may not be complete. We recommend contacting the local school district to confirm school assignments for this home.


Similar homes
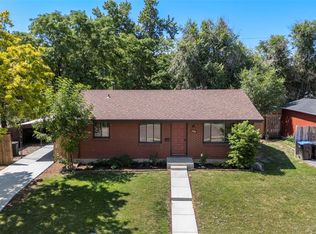
- $700,0004 bd2 ba2.1k sqft3010 Pierce Street, Wheat Ridge, CO 80214For Sale
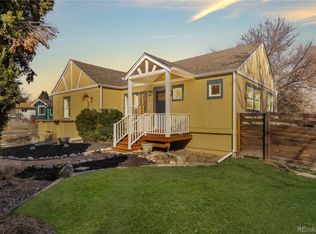
 MLS ID #8825729, Mycah Healey, MODUS Real Estate. REcolorado as distributed by MLS GRID
 - $544,9003 bd2 ba1.3k sqft5530 Holland Drive, Arvada, CO 80002For Sale
 MLS ID #6800920, Jason Dembeck, Elevated Property Advisors. REcolorado as distributed by MLS GRID
 - $484,9003 bd1 ba1.1k sqft5550 Holland Drive, Arvada, CO 80002For Sale
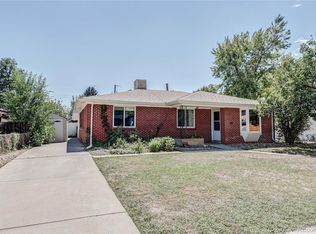 MLS ID #3467555, Monroe Henninger, Brix Real Estate LLC. REcolorado as distributed by MLS GRID
 - $629,9005 bd3 ba2.6k sqft6017 Vivian Court, Arvada, CO 80004For Sale
 MLS ID #9792010, Carolyn Tracy, eXp Realty, LLC. REcolorado as distributed by MLS GRID
 - $559,0003 bd2 ba1.2k sqft5755 Dudley Street, Arvada, CO 80002For SaleMLS ID #9764947, Will McKinlay, Capital Property Group LLC. REcolorado as distributed by MLS GRID
- $635,0003 bd3 ba2.7k sqft12235 W 61st Avenue, Arvada, CO 80004For SaleMLS ID #6251863, Ginger Matney, Elevate Real Estate. REcolorado as distributed by MLS GRID
- $550,0006 bd2 ba2.2k sqft6085 Parfet Street, Arvada, CO 80004For SaleMLS ID #6516806, Sean Ready, Keller Williams DTC. REcolorado as distributed by MLS GRID
- $675,0004 bd2 ba2.4k sqft2280 Newland Street, Edgewater, CO 80214For SaleMLS ID #7948262, Samantha Gilbert, Corken + Company Real Estate Group, LLC. REcolorado as distributed by MLS GRID
- $575,0004 bd3 ba2.5k sqft3963 W 65th Place, Arvada, CO 80003For SaleMLS ID #7969001, Andrea Price, Price & Co. Real Estate. REcolorado as distributed by MLS GRID
- $500,0004 bd2 ba2.1k sqft6472 Vrain Street, Arvada, CO 80003For SaleMLS ID #2342491, Carrie Bachofer, Coldwell Banker Realty 56. REcolorado as distributed by MLS GRID
- $640,0004 bd3 ba2.3k sqft12323 W Connecticut Drive, Denver, CO 80228For SaleMLS ID #2630590, Elle Pappas, Thrive Real Estate Group. REcolorado as distributed by MLS GRID
- $558,0003 bd2 ba1.6k sqft6066 Dover Street, Arvada, CO 80004For SaleMLS ID #3178209, Donna M. Jarock, Coldwell Banker Realty 24. REcolorado as distributed by MLS GRID
- $530,0004 bd2 ba1.8k sqft7752 Saulsbury Street, Arvada, CO 80003For SaleMLS ID #4991749, Wesley Charles, eXp Realty, LLC. REcolorado as distributed by MLS GRID
- $500,0004 bd2 ba2.2k sqft1092 S Iris Street, Lakewood, CO 80226For SaleMLS ID #2180027, EmpowerHome Team Colorado, Keller Williams Realty Northern Colorado. REcolorado as distributed by MLS GRID
- $599,0004 bd2 ba1.6k sqft6363 Moore Circle, Arvada, CO 80004For SaleMLS ID #3672181, Patrick Rampi, MODUS Real Estate. REcolorado as distributed by MLS GRID
- $599,0004 bd2 ba2k sqft1856 S Urban Way, Lakewood, CO 80228For SaleMLS ID #6736882, Jay Ortengren, LoKation. REcolorado as distributed by MLS GRID
- $485,0003 bd2 ba1.3k sqft6617 W 61st Ave, Arvada, CO 80003For Sale
 MLS ID #1060232, Jeff Daniels, Daniels Group Real Estate. IRES as distributed by MLS GRID
 - $600,0004 bd2 ba1.9k sqft2801 S Reed St, Denver, CO 80227For Sale
 MLS ID #6671057, Jennifer Watton ABR EPRO GRI MRP PSA , Welcome Home CO, Inc.. elevateMLS
 - $664,9004 bd3 ba2.2k sqft2555 E Maplewood Avenue, Littleton, CO 80121For SaleMLS ID #3355960, India Niedens, Your Castle Real Estate Inc. REcolorado as distributed by MLS GRID
- $575,0003 bd2 ba2.2k sqft1348 S Drexel Way, Lakewood, CO 80232For SaleMLS ID #1066332, Bret Weinstein, Guide Real Estate. IRES as distributed by MLS GRID
