Beautiful custom-built home in the serene and quiet Rose Garden neighborhood of St. John, Indiana. The home features 4 BR/ 2.5 Baths, and additional bonus room that can easily be turned into a 5th bedroom. Added to the back of the home is a beautiful cedarwood sunroom with wood-burning fireplace that will become your favorite room in the home. Other features include upgraded hardwood flooring throughout the main level, heated tile flooring in the master bathroom with a rainfall shower and 2 additional showerheads, Cambria countertops throughout the kitchen, bathrooms, and laundry, a 360-bottle wine storage in the butler pantry, and many more upgrades. The house is situated with no homes behind it, giving it the utmost privacy and seclusion. This home is a must see!
Closed
$870,000
9305 W 91st Pl, Saint John, IN 46373
4beds
3,477sqft
Single Family Residence
Built in 2020
0.34 Acres Lot
$913,000 Zestimate®
$250/sqft
$3,766 Estimated rent
Home value
$913,000
$867,000 - $959,000
$3,766/mo
Zestimate® history
Owner options
List your home for rent
$3,766/mo
Rent Zestimate®
Find your next renter with Zillow Rental Manager. Plus, with online applications, you can quickly screen prospective tenants – for free.
$3,766/mo
Rent Zestimate®
Refinance and save
$5,992/mo
Est. payment
Refinancing to a lower rate could help reduce your monthly payments and save thousands over the life of the loan.
$5,992/mo
Est. payment
Explore your selling options
Work with a Zillow partner agent
Leverage their expertise and Zillow's premium Showcase listings to get your home seen by more buyers.
Get startedList with your own agent
Get your home in front of millions of buyers by listing it on Zillow.
Learn how to do itSell it yourself
Take full control of how buyers see your home on Zillow by listing For Sale by Owner (FSBO).
List your homeWhat's special
Zillow last checked:
Listing updated:
Listed by:
Joseph Wootan,
Listwithfreedom.com Inc 855-456-4945
Bought with:
Teresa Jackson, RB23002470
@properties/Christie's Intl RE
Source: NIRA as distributed by MLS GRID,MLS#: 804264
Facts & features
Interior
Bedrooms & bathrooms
- Bedrooms: 4
- Bathrooms: 3
- Full bathrooms: 2
- 1/2 bathrooms: 1
Rooms
- Room types: Bedroom 2, Other Room, Utility Room, Primary Bedroom, Living Room, Laundry, Kitchen, Family Room, Dining Room, Bedroom 5, Bedroom 4, Bedroom 3
Primary bedroom
- Area: 272
- Dimensions: 17.0 x 16.0
Bedroom 2
- Area: 182
- Dimensions: 14.0 x 13.0
Bedroom 3
- Area: 144
- Dimensions: 12.0 x 12.0
Bedroom 4
- Area: 156
- Dimensions: 13.0 x 12.0
Bedroom 5
- Area: 208
- Dimensions: 16.0 x 13.0
Dining room
- Area: 154
- Dimensions: 14.0 x 11.0
Family room
- Area: 306
- Dimensions: 18.0 x 17.0
Kitchen
- Area: 234
- Dimensions: 18.0 x 13.0
Laundry
- Area: 80
- Dimensions: 10.0 x 8.0
Living room
- Area: 120
- Dimensions: 12.0 x 10.0
Other
- Area: 252
- Dimensions: 18.0 x 14.0
Utility room
- Area: 80
- Dimensions: 10.0 x 8.0
Heating
- Natural Gas
Appliances
- Included: Dishwasher, Wine Cooler, Washer, Refrigerator, Microwave, Dryer, Disposal
Features
- Vaulted Ceiling(s)
- Basement: Other
- Number of fireplaces: 2
- Fireplace features: Gas, Wood Burning
Interior area
- Total structure area: 3,477
- Total interior livable area: 3,477 sqft
- Finished area above ground: 3,477
Property
Parking
- Total spaces: 3
- Parking features: Attached, Garage Door Opener
- Attached garage spaces: 3
Features
- Levels: Two
- Exterior features: None
- Has view: Yes
- View description: Neighborhood
Lot
- Size: 0.34 Acres
- Dimensions: 100 x 150
- Features: Level
Details
- Parcel number: 451127357006.000035
Construction
Type & style
- Home type: SingleFamily
- Architectural style: Traditional
- Property subtype: Single Family Residence
Condition
- New construction: No
- Year built: 2020
Utilities & green energy
- Sewer: Public Sewer
- Water: Public
- Utilities for property: Cable Available, Water Available, Sewer Available, Electricity Available
Community & HOA
Community
- Subdivision: Rose Garden Add
HOA
- Has HOA: Yes
- Amenities included: Maintenance
- Services included: Maintenance Grounds
- HOA fee: $550 annually
- HOA name: Rose Garden Home Owner Association, Inc.
- HOA phone: 000-000-0000
Location
- Region: Saint John
Financial & listing details
- Price per square foot: $250/sqft
- Tax assessed value: $811,500
- Annual tax amount: $9,438
- Date on market: 10/17/2024
- Listing agreement: Exclusive Right To Sell
- Listing terms: Cash,Conventional
Price history
| Date | Event | Price |
|---|---|---|
| 10/17/2024 | Sold | $870,000-5.4%$250/sqft |
Source:  NIRA as distributed by MLS GRID #804264 Report a problem NIRA as distributed by MLS GRID #804264 Report a problem | ||
| 5/24/2024 | Listed for sale | $920,000+17.2%$265/sqft |
Source: NIRA as distributed by MLS GRID #804264 Report a problem | ||
| 2/21/2020 | Sold | $785,297$226/sqft |
Source: Public Record Report a problem | ||
Public tax history
| Year | Property taxes | Tax assessment |
|---|---|---|
| 2025 | $8,838 +2.8% | $881,900 +2.5% |
| 2024 | $8,595 -8.9% | $860,000 +2.7% |
| 2023 | $9,438 +7.3% | $837,600 +3.2% |
| 2022 | $8,794 +207.3% | $811,500 +4.5% |
| 2021 | $2,862 | $776,500 +173.7% |
| 2020 | -- | $283,700 +35362.5% |
| 2019 | -- | $800 |
Find assessor info on the county website
Neighborhood: 46373
Nearby homes
- $934,9003 bd2 ba2.5k sqft9329 W 91st Pl, Saint John, IN 46373Off Market
- $1,134,9005 bd4 ba4.1k sqft9317 W 91st Pl, Saint John, IN 46373Off Market
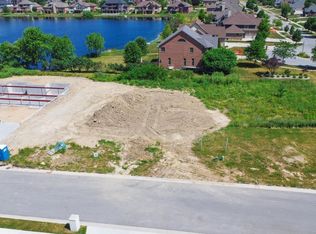
- $95,9000.344 Acres9306 W 91st Pl, Saint John, IN 46373Sold
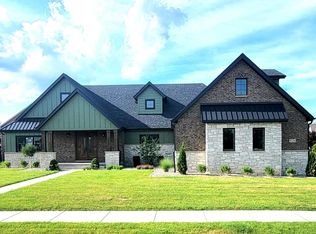
- $816,0004 bd4 ba3.1k sqft9234 W 91st Place St, John, IN 46373Sold
- $123,0000.425 Acres9131 Willow Ln, Saint John, IN 46373Sold
- $1,055,1004 bd3 ba3k sqft9517 W 91st Pl, Saint John, IN 46373Off Market
- $1,279,8004 bd4 ba4.4k sqft9529 W 91st Pl, Saint John, IN 46373Off Market
- $120,000-- bd-- ba-- sqft9123 Willow Ln, Saint John, IN 46373Sold
Nearby schools
GreatSchools rating
- 7/10Hal E Clark Middle SchoolGrades: 5-8Distance: 0.4 mi
- 9/10Lake Central High SchoolGrades: 9-12Distance: 1.6 mi
- 7/10Kolling Elementary SchoolGrades: PK-4Distance: 1.2 mi
Schools provided by the listing agent
- Elementary: Kolling Elementary School
- Middle: Clark Middle School
- High: Lake Central High School
Source: NIRA as distributed by MLS GRID. This data may not be complete. We recommend contacting the local school district to confirm school assignments for this home.
Get a cash offer in 3 minutes
Find out how much your home could sell for in as little as 3 minutes with a no-obligation cash offer.
Estimated market value
$913,000
Get a cash offer in 3 minutes
Find out how much your home could sell for in as little as 3 minutes with a no-obligation cash offer.
Estimated market value
$913,000
- Indiana
- Lake County
- Saint John
- 46373
- 9305 W 91st Pl
Nearby cities
Nearby zip codes
Other Saint John Topics
