Within Mansfield ISD, this Arlington home offers a rare combination of thoughtful care, comfort, and location! Situated on a quiet cul-de-sac, this one-owner home has been meticulously maintained and reflects true pride of ownership throughout. Inside, you’ll notice fresh paint throughout and new wood flooring in select rooms, giving the home a clean, refreshed feel while maintaining a warm and inviting atmosphere. The open-concept layout enhances the natural flow of the home, creating spacious main living areas that feel both functional and welcoming, ideal for everyday living as well as entertaining. The backyard is a standout feature, backing to a greenbelt that provides added privacy and peaceful views with no direct rear neighbors. It’s a serene setting that elevates the outdoor experience, whether you’re relaxing in the evening or enjoying time outside on the weekend. The community further enhances the lifestyle here with amenities including a neighborhood pool and walking trails, offering convenient options for recreation and connection right outside your door. A spacious 3-car garage adds valuable flexibility for parking, storage, or hobby space. With its Mansfield ISD location, cul-de-sac setting, greenbelt lot, and well-maintained interior, this home offers a balanced blend of comfort, convenience, and long-term appeal in one of Arlington’s established neighborhoods!
Sold
Price Unknown
9305 Water Oak Ct, Arlington, TX 76002
3beds
2,317sqft
Single Family Residence
Built in 2014
7,187 Square Feet Lot
$400,600 Zestimate®
$--/sqft
$2,943 Estimated rent
Home value
$400,600
$381,000 - $421,000
$2,943/mo
Zestimate® history
Owner options
List your home for rent
$2,943/mo
Rent Zestimate®
Find your next renter with Zillow Rental Manager. Plus, with online applications, you can quickly screen prospective tenants – for free.
$2,943/mo
Rent Zestimate®
Refinance and save
$550/mo
Est. payment
Refinancing to a lower rate could help reduce your monthly payments and save thousands over the life of the loan.
$550/mo
Est. payment
Explore your selling options
Work with a Zillow partner agent
Leverage their expertise and Zillow's premium Showcase listings to get your home seen by more buyers.
Get startedList with your own agent
Get your home in front of millions of buyers by listing it on Zillow.
Learn how to do itSell it yourself
Take full control of how buyers see your home on Zillow by listing For Sale by Owner (FSBO).
List your homeWhat's special
Fresh paint throughoutQuiet cul-de-sacWell-maintained interiorSerene settingOpen-concept layout
Zillow last checked:
Listing updated:
Listed by:
Sarah Bailey 0693415,
Compass RE Texas, LLC 682-226-6938
Bought with:
Rebecca Byrd, 0591636
League Real Estate
Source: NTREIS,MLS#: 21258495
Facts & features
Interior
Bedrooms & bathrooms
- Bedrooms: 3
- Bathrooms: 2
- Full bathrooms: 2
Primary bedroom
- Features: Ceiling Fan(s), Garden Tub/Roman Tub, Separate Shower, Walk-In Closet(s)
- Level: First
- Dimensions: 1 x 1
Living room
- Features: Ceiling Fan(s), Fireplace
- Level: First
- Dimensions: 1 x 1
Heating
- Central, Natural Gas
Cooling
- Central Air
Appliances
- Included: Dishwasher, Gas Cooktop, Disposal, Gas Water Heater, Microwave
- Laundry: Washer Hookup, Dryer Hookup, Laundry in Utility Room
Features
- Decorative/Designer Lighting Fixtures, Eat-in Kitchen, Kitchen Island, Open Floorplan, Pantry, Walk-In Closet(s)
- Flooring: Ceramic Tile, Wood
- Windows: Window Coverings
- Has basement: No
- Number of fireplaces: 1
- Fireplace features: Gas Log, Living Room
Interior area
- Total interior livable area: 2,317 sqft
Property
Parking
- Total spaces: 3
- Parking features: Concrete, Covered, Door-Multi, Direct Access, Door-Single, Driveway, Enclosed, Garage Faces Front, Garage, Garage Door Opener, Inside Entrance, Lighted, Oversized, Private
- Attached garage spaces: 3
Features
- Levels: One
- Stories: 1
- Patio & porch: Front Porch, Patio, Covered
- Exterior features: Private Yard, Rain Gutters
- Pool features: None, Community
- Fencing: Back Yard,Fenced,Metal,Wood
Lot
- Size: 7,187 Square Feet
- Features: Cul-De-Sac, Greenbelt, Interior Lot, Landscaped, Many Trees, Subdivision, Sprinkler System
Details
- Parcel number: 41290216
Construction
Type & style
- Home type: SingleFamily
- Architectural style: Traditional,Detached
- Property subtype: Single Family Residence
- Attached to another structure: Yes
Materials
- Brick
- Foundation: Slab
- Roof: Composition
Condition
- Year built: 2014
Utilities & green energy
- Sewer: Public Sewer
- Water: Public
- Utilities for property: Sewer Available, Water Available
Community & HOA
Community
- Features: Playground, Pool, Sidewalks, Trails/Paths, Curbs
- Security: Security System, Smoke Detector(s)
- Subdivision: Southwind Add
HOA
- Has HOA: Yes
- Services included: All Facilities, Association Management
- HOA fee: $550 annually
- HOA name: Southwind Community Management
- HOA phone: 972-992-3444
Location
- Region: Arlington
Financial & listing details
- Tax assessed value: $409,567
- Annual tax amount: $9,175
- Date on market: 5/5/2026
- Cumulative days on market: 2 days
- Listing terms: Cash,Conventional,FHA,VA Loan
Price history
| Date | Event | Price |
|---|---|---|
| 6/10/2026 | Sold | -- |
Source: NTREIS #21258495 Report a problem | ||
| 5/15/2026 | Pending sale | $400,000$173/sqft |
Source: NTREIS #21258495 Report a problem | ||
| 5/8/2026 | Contingent | $400,000$173/sqft |
Source: NTREIS #21258495 Report a problem | ||
| 5/5/2026 | Listed for sale | $400,000$173/sqft |
Source: NTREIS #21258495 Report a problem | ||
Public tax history
| Year | Property taxes | Tax assessment |
|---|---|---|
| 2025 | $1,648 -25.7% | $409,567 |
| 2024 | $2,216 -45.6% | $409,567 -0.4% |
| 2023 | $4,073 -2.1% | $411,158 +23.1% |
| 2022 | $4,161 +1.6% | $334,115 +14.7% |
| 2021 | $4,095 +1.3% | $291,415 +8.5% |
| 2020 | $4,044 -0.1% | $268,618 -0.4% |
| 2019 | $4,046 +1% | $269,596 +6.8% |
| 2018 | $4,008 +1.2% | $252,431 +3.8% |
| 2017 | $3,961 +1.1% | $243,078 +11.1% |
| 2016 | $3,920 +526.9% | $218,853 +14.3% |
| 2015 | $625 | $191,545 +538.5% |
| 2014 | $625 | $30,000 |
| 2013 | -- | $30,000 +35.1% |
| 2012 | -- | $22,200 |
| 2011 | -- | $22,200 -41.6% |
| 2010 | -- | $38,000 |
| 2009 | -- | $38,000 +400% |
| 2008 | -- | $7,600 |
Find assessor info on the county website
Neighborhood: Southeast
Nearby homes
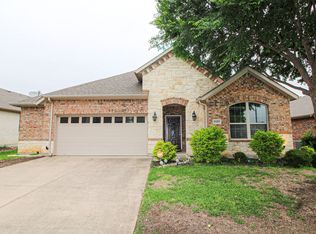
- $--3 bd2 ba2k sqft9307 Water Oak Ct, Arlington, TX 76002Sold
- $345,5003 bd2 ba1.8k sqft9303 Water Oak Ct, Arlington, TX 76002Off Market
- $348,0003 bd2 ba1.9k sqft9309 Water Oak Ct, Arlington, TX 76002Off Market
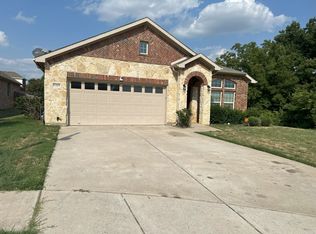
- $400,6003 bd4 ba1.9k sqft9301 Water Oak Ct, Arlington, TX 76002Off Market
- $482,5004 bd3 ba3.3k sqft9304 Water Oak Ct, Arlington, TX 76002Off Market
- $406,9004 bd3 ba2.9k sqft9310 Shadowfax Dr, Arlington, TX 76002Off Market
- $411,1004 bd2 ba2.9k sqft9314 Shadowfax Dr, Arlington, TX 76002Off Market
- $379,6004 bd2 ba2.3k sqft9308 Shadowfax Dr, Arlington, TX 76002Off Market
Nearby schools
GreatSchools rating
- 7/10Mary Orr Intermediate SchoolGrades: 5-6Distance: 1.7 mi
- 7/10Rogene Worley Middle SchoolGrades: 7-8Distance: 3.4 mi
- 7/10Mansfield High SchoolGrades: 9-12Distance: 1.3 mi
Schools provided by the listing agent
- Elementary: Cora Spencer
- Middle: Worley,Orr
- High: Mansfield
- District: Mansfield ISD
Source: NTREIS. This data may not be complete. We recommend contacting the local school district to confirm school assignments for this home.
Get a cash offer in 3 minutes
Find out how much your home could sell for in as little as 3 minutes with a no-obligation cash offer.
Estimated market value
$400,600
Get a cash offer in 3 minutes
Find out how much your home could sell for in as little as 3 minutes with a no-obligation cash offer.
Estimated market value
$400,600
- Texas
- Tarrant County
- Arlington
- 76002
- Southeast
- 9305 Water Oak Ct
Nearby cities
Nearby neighborhoods
Nearby zip codes
Other Arlington Topics
