Welcome to this beautifully maintained one-owner home where pride of ownership shines inside and out! Offering 4 bedrooms, 3 full bathrooms, a 2-car garage, and 2,481 square feet, this spacious residence blends timeless charm with thoughtful modern updates in one of Temple Terrace's most desirable neighborhoods. From the moment you arrive, you'll appreciate the mature oak canopy, inviting curb appeal, and eticulous care this home has received over the years. Step inside to discover soaring ceilings, an abundance of natural light, elegant plantation shutters, rich wood flooring, ceramic tile, and built-in shelving that add both character and functionality throughout. The updated kitchen is the heart of the home, featuring granite countertops, ample cabinetry, generous prep space, and an open layout perfect for entertaining or everyday living. The adjoining family room offers a warm and inviting atmosphere with French doors leading to the oversized screened lanai, creating the ideal indoor-outdoor lifestyle Florida is known for. The spacious primary suite provides a relaxing retreat with a beautifully renovated en-suite bath (2024), while the additional bathrooms have also been tastefully updated, offering modern finishes and comfort for family and guests alike. Major improvements provide peace of mind, including: roof (2024), A/C System with all new duct work (2024), updated bathrooms (2024), hot water heater is only six months old. Step outside to enjoy the expansive screened patio overlooking the fully fenced backyard, offering plenty of room for pets, play, gardening, or future outdoor living additions. Located just minutes from I-75, this home provides easy access to downtown Tampa, USF, hospitals, shopping, dining, and Tampa International Airport. As an added bonus, new residents of Temple Terrace receive a complimentary three-month social membership to the Temple Terrace Golf & Country Club, where you can enjoy dining, social events, and community activities while experiencing one of Florida's oldest and most prestigious golf communities. This exceptional home has been lovingly cared for by the same family since it was built and is truly move-in ready. Don't miss this rare opportunity to own a beautifully updated home in the heart of Temple Terrace!
Sold for $525,000
$525,000
9306 ALANBROOKE ST, TEMPLE TERRACE, FL 33637
4beds
2,481sqft
Single Family Residence
Built in 1996
0.27 Acres Lot
$500,900 Zestimate®
$212/sqft
$2,738 Estimated rent
Home value
$500,900
$476,000 - $526,000
$2,738/mo
Zestimate® history
Owner options
List your home for rent
$2,738/mo
Rent Zestimate®
Find your next renter with Zillow Rental Manager. Plus, with online applications, you can quickly screen prospective tenants – for free.
$2,738/mo
Rent Zestimate®
Refinance and save
$3,862/mo
Est. payment
Refinancing to a lower rate could help reduce your monthly payments and save thousands over the life of the loan.
$3,862/mo
Est. payment
Explore your selling options
Work with a Zillow partner agent
Leverage their expertise and Zillow's premium Showcase listings to get your home seen by more buyers.
Get startedList with your own agent
Get your home in front of millions of buyers by listing it on Zillow.
Learn how to do itSell it yourself
Take full control of how buyers see your home on Zillow by listing For Sale by Owner (FSBO).
List your homeWhat's special
Beautifully renovated en-suite bathGenerous prep spaceAbundance of natural lightGranite countertopsCeramic tileOversized screened lanaiInviting curb appeal
Zillow last checked:
Listing updated:
Listed by:
Coleen Garner 813-340-7069,
CENTURY 21 ELITE LOCATIONS, INC 813-960-0999
Bought with:
Nick Pollina, 3563873
EXP REALTY LLC
Source: Stellar MLS,MLS#: TB8531631 Originating MLS: Suncoast Tampa
Originating MLS: Suncoast Tampa
Facts & features
Interior
Bedrooms & bathrooms
- Bedrooms: 4
- Bathrooms: 3
- Full bathrooms: 3
Primary bedroom
- Description: Room5
- Features: Ceiling Fan(s), Walk-In Closet(s)
- Level: Second
- Area: 360.23 Square Feet
- Dimensions: 16.3x22.1
Bedroom 2
- Description: Room6
- Features: Ceiling Fan(s), Built-in Closet
- Level: Second
- Area: 143.55 Square Feet
- Dimensions: 9.9x14.5
Bedroom 3
- Description: Room7
- Features: Ceiling Fan(s), Built-in Closet
- Level: Second
- Area: 142.68 Square Feet
- Dimensions: 11.6x12.3
Bedroom 4
- Description: Room8
- Features: Ceiling Fan(s), Built-in Closet
- Level: First
- Area: 159.72 Square Feet
- Dimensions: 12.1x13.2
Dinette
- Description: Room4
- Level: First
- Area: 100.32 Square Feet
- Dimensions: 8.8x11.4
Dining room
- Description: Room2
- Level: First
- Area: 336.25 Square Feet
- Dimensions: 12.5x26.9
Dining room
- Level: First
- Area: 147.5 Square Feet
- Dimensions: 12.5x11.8
Family room
- Description: Room1
- Features: Built-In Shelving, Ceiling Fan(s)
- Level: First
- Area: 408.36 Square Feet
- Dimensions: 24.9x16.4
Kitchen
- Description: Room3
- Features: Pantry, Stone Counters, Built-in Closet
- Level: First
- Area: 115.14 Square Feet
- Dimensions: 10.1x11.4
Living room
- Level: First
- Area: 188.75 Square Feet
- Dimensions: 12.5x15.1
Heating
- Central
Cooling
- Central Air
Appliances
- Included: Dishwasher, Disposal, Dryer, Electric Water Heater, Microwave, Washer
- Laundry: Electric Dryer Hookup, Inside, Laundry Room, Washer Hookup
Features
- Ceiling Fan(s), Living Room/Dining Room Combo, Stone Counters, Vaulted Ceiling(s), Walk-In Closet(s)
- Flooring: Ceramic Tile, Hardwood
- Doors: French Doors
- Has fireplace: No
Interior area
- Total structure area: 3,439
- Total interior livable area: 2,481 sqft
Property
Parking
- Total spaces: 2
- Parking features: Garage - Attached
- Attached garage spaces: 2
Features
- Levels: Two
- Stories: 2
- Patio & porch: Covered, Rear Porch, Screened
- Exterior features: Sidewalk
- Fencing: Wood
Lot
- Size: 0.27 Acres
- Dimensions: 85 x 138
- Features: City Lot, Sidewalk
- Residential vegetation: Mature Landscaping, Oak Trees, Trees/Landscaped
Details
- Parcel number: T242819IJH00000100003.0
- Zoning: R-7
- Special conditions: None
Construction
Type & style
- Home type: SingleFamily
- Architectural style: Colonial,Traditional
- Property subtype: Single Family Residence
Materials
- Brick, Wood Frame
- Foundation: Slab
- Roof: Shingle
Condition
- Completed
- New construction: No
- Year built: 1996
Utilities & green energy
- Sewer: Public Sewer
- Water: Public
- Utilities for property: BB/HS Internet Available, Cable Available, Electricity Connected, Sewer Connected, Street Lights, Water Connected
Community & HOA
Community
- Pet fee: $0 monthly
- Subdivision: ROLLING TERRACE RUN
HOA
- Has HOA: No
Location
- Region: Temple Terrace
Financial & listing details
- Price per square foot: $212/sqft
- Tax assessed value: $382,226
- Annual tax amount: $6,637
- Date on market: 7/28/2026
- Cumulative days on market: 19 days
- Listing terms: Cash,Conventional,FHA,VA Loan
- Ownership: Fee Simple
- Total actual rent: 0
- Electric utility on property: Yes
- Road surface type: Paved
Price history
| Date | Event | Price |
|---|---|---|
| 9/16/2026 | Sold | $525,000-3.5%$212/sqft |
Source:  Stellar MLS #TB8531631 Report a problem Stellar MLS #TB8531631 Report a problem | ||
| 8/14/2026 | Price change | $544,000-0.9%$219/sqft |
Source: Stellar MLS #TB8531631 Report a problem | ||
| 7/28/2026 | Listed for sale | $549,000+83%$221/sqft |
Source: Stellar MLS #TB8531631 Report a problem | ||
| 7/19/2018 | Sold | $300,000+650%$121/sqft |
Source: Public Record Report a problem | ||
| 1/3/1996 | Sold | $40,000$16/sqft |
Source: Public Record Report a problem | ||
Public tax history
| Year | Property taxes | Tax assessment |
|---|---|---|
| 2025 | $6,638 +3.3% | $382,226 -0.9% |
| 2024 | $6,425 -0.2% | $385,781 +0.6% |
| 2023 | $6,436 +7.6% | $383,627 +30.8% |
| 2022 | $5,981 +15% | $293,236 +10% |
| 2021 | $5,201 +9.3% | $266,578 +10% |
| 2020 | $4,759 +5% | $242,344 +5.9% |
| 2019 | $4,535 | $228,802 +65.3% |
| 2018 | $4,535 +133.8% | $138,408 -30% |
| 2017 | $1,940 +0% | $197,808 +49% |
| 2016 | $1,940 +0% | $132,773 +0.7% |
| 2015 | $1,939 +3.4% | $131,850 +0.8% |
| 2014 | $1,876 | $130,804 +1.5% |
| 2013 | $1,876 +0.8% | $128,871 +1.7% |
| 2012 | $1,860 -2% | $126,717 -2% |
| 2011 | $1,898 -18.3% | $129,263 -14.4% |
| 2010 | $2,322 -12.3% | $151,001 -10.9% |
| 2009 | $2,648 -4.9% | $169,398 -5.8% |
| 2008 | $2,785 -5.2% | $179,799 +3% |
| 2007 | $2,939 -4.8% | $174,562 +2.5% |
| 2006 | $3,087 +0.8% | $170,304 +3% |
| 2005 | $3,063 | $165,344 +3% |
| 2004 | -- | $160,528 +1.9% |
| 2003 | -- | $157,535 +2.4% |
| 2002 | -- | $153,843 +1.6% |
| 2001 | -- | $151,420 -2.7% |
| 2000 | $2,834 | $155,680 |
Find assessor info on the county website
Neighborhood: 33637
Nearby homes
- $535,0003 bd3 ba2.5k sqft9308 Alanbrooke St, Temple Terrace, FL 33637Sold

- $469,7005 bd3 ba2.6k sqft9304 Alanbrooke St, Temple Terrace, FL 33637Off Market
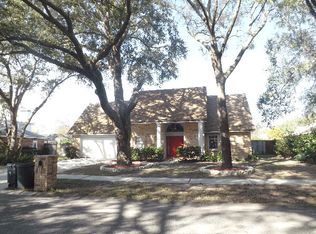
- $475,0004 bd3 ba2.1k sqft8013 Capwood Ave, Temple Terrace, FL 33637Sold
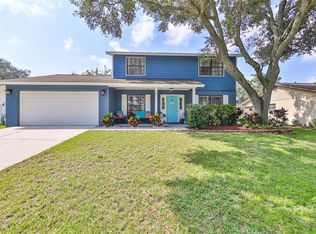
- $531,9004 bd2 ba2.7k sqft9310 Alanbrooke St, Temple Terrace, FL 33637Off Market
- $567,8004 bd3 ba2.5k sqft9302 Alanbrooke St, Temple Terrace, FL 33637Off Market
- $225,5334 bd2 ba2.2k sqft9301 Alanbrooke St, Temple Terrace, FL 33637Off Market
- $550,0004 bd2 ba2.5k sqft9305 Alanbrooke St, Temple Terrace, FL 33637Sold
- $452,2004 bd3 ba2.4k sqft9303 Alanbrooke St, Temple Terrace, FL 33637Off Market
Nearby schools
GreatSchools rating
- 3/10Temple Terrace Elementary SchoolGrades: PK-5Distance: 1.8 mi
- 2/10Greco Middle SchoolGrades: 6-8Distance: 1.4 mi
- 3/10King High SchoolGrades: 9-12Distance: 2.6 mi
Schools provided by the listing agent
- Elementary: Temple Terrace-HB
- Middle: Greco-HB
- High: King-HB
Source: Stellar MLS. This data may not be complete. We recommend contacting the local school district to confirm school assignments for this home.
Get a cash offer in 3 minutes
Find out how much your home could sell for in as little as 3 minutes with a no-obligation cash offer.
Estimated market value
$500,900
Get a cash offer in 3 minutes
Find out how much your home could sell for in as little as 3 minutes with a no-obligation cash offer.
Estimated market value
$500,900
- Florida
- Hillsborough County
- Temple Terrace
- 33637
- 9306 ALANBROOKE ST
