Skip main navigation
Off market
  • $433,000

    9306 Barrington Oaks Dr, Dover, FL 33527

    3beds
    1,941sqft
    SingleFamily
    Built in 2002
    1.01 Acres Lot
    $433,000 Zestimate®
    $223/sqft
    $2,605 Estimated rent

    Home value

    $433,000

    $411,000 - $455,000

    $2,605/mo

    Zestimate® history
    Loading
    Loading...

    Owner options

    List your home for rent

    $2,605/mo

    Rent Zestimate®

    Find your next renter with Zillow Rental Manager. Plus, with online applications, you can quickly screen prospective tenants – for free.

    Learn more

    $2,605/mo

    Rent Zestimate®

    Refinance and save

    $3,069/mo

    Est. payment

    Refinancing to a lower rate could help reduce your monthly payments and save thousands over the life of the loan.

    See today's rates

    $3,069/mo

    Est. payment

    Explore your selling options

    Work with a Zillow partner agent

    Leverage their expertise and Zillow's premium Showcase listings to get your home seen by more buyers.

    Get started

    List with your own agent

    Get your home in front of millions of buyers by listing it on Zillow.

    Learn how to do it

    Sell it yourself

    Take full control of how buyers see your home on Zillow by listing For Sale by Owner (FSBO).

    List your home

    What's special

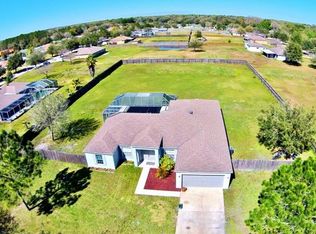
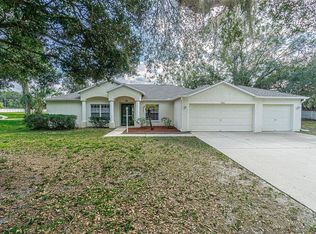
    This beautiful home is situated on a gorgeous 1+ acre lot, backing onto conservation with a tranquil pond view. Located in lovely Barrington Oaks, a subdivision featuring only 40 homes all on 1+ acre lots, located just minutes north of I-4. This is the perfect location for ease of travel from east to Orlando, or west to the beaches. As you drive up you will immediately notice the extended driveway for RV/Boat parking, with an exterior shed for storage, wired with electricity and equipped with lights for the expansive back yard. As you step inside you will instantly feel at home in the lovely and spacious Great Room, featuring vaulted ceilings and a custom built-in dry bar plus a mounted 50" flat screen TV (included) The enclosed Florida Room, with AC and removable tinted windows, offers extended entertainment space, perfect for those large parties and family gatherings. The kitchen features stainless appliances, granite counter tops and a cozy breakfast nook. A built-in desk and inside laundry closet offer finger tip convenience. The Master Suite is expansive with soaring ceilings, dual sinks, private water closet, HUGE walk in closet, additional closet and walk in shower. The second bedroom comfortably fits a king sized bed and shares a full bath with the third bedroom. This lovely home is located in the Strawberry Crest High School District. HVAC with UV filter and gutters were installed in 2015. The community water system is covered in the HOA Fee. Call today for your private showing!

    This property is not currently displayed as for sale or rent on Zillow. This may be different from what's on other websites or public sources.
    Facts & features

    Interior

    Bedrooms & bathrooms
    • Bedrooms: 3
    • Bathrooms: 2
    • Full bathrooms: 2
    Heating
    • Forced air
    Cooling
    • Central
    Appliances
    • Included: Dishwasher, Microwave, Range / Oven
    • Laundry: Inside, In Kitchen, Laundry Closet
    Features
    • Ceiling Fans(s), High Ceiling(s), Living Room/Dining Room Combo, Split Bedroom, Walk-In Closet(s), Eating Space In Kitchen
    • Flooring: Tile, Carpet
    • Windows: Blinds
    Interior area
    • Structure area source: Owner
    • Total interior livable area: 1,941 sqft

    Property

    Parking
    • Parking features: Garage - Attached
    Accessibility
    • Accessibility features: Accessible Approach with Ramp
    Features
    • Levels: One
    • Patio & porch: Enclosed, Screened
    • Exterior features: Stucco
    • Has view: Yes
    • View description: Water
    • Has water view: Yes
    • Water view: Water
    Lot
    • Size: 1.01 Acres
    • Features: Oversized Lot, Street Paved, Sidewalk
    • Residential vegetation: Oak Trees
    Details
    • Additional structures: Shed(s)
    • Parcel number: 2128195V6000001000050U
    • Zoning: ASC-1

    Construction

    Type & style
    • Home type: SingleFamily
    • Architectural style: Contemporary
    Materials
    • masonry
    • Roof: Composition
    Condition
    • Completed
    • Year built: 2002

    Utilities & green energy

    • Sewer: Septic Tank
    • Water: Private
    • Utilities for property: Private, BB/HS Internet Available, Electricity Connected, Street Lights

    Community & HOA

    Community
    • Subdivision: BARRINGTON
    HOA
    • Has HOA: Yes
    • Services included: Water, Other, Common Area Taxes
    • HOA fee: $58 monthly
    Location
    • Region: Dover

    Financial & listing details

    • Price per square foot: $223/sqft
    • Tax assessed value: $292,907
    • Annual tax amount: $4,003

    Price history

    DateEventPrice
    7/18/2019Sold$275,000-2.7%$142/sqft
    Source: Agent Provided Report a problem
    5/24/2019Listed for sale$282,500+20.2%$146/sqft
    Source: FLORIDA EXECUTIVE REALTY #T3176688 Report a problem
    10/11/2017Sold$235,000$121/sqft
    Source: Public Record Report a problem
    8/16/2017Listed for sale$235,000+34.3%$121/sqft
    Source: SUNCOAST REALTY SOLUTIONS, LLC #T2899086 Report a problem
    6/10/2014Sold$175,000-5.4%$90/sqft
    Source: Stellar MLS #T2611124 Report a problem
    1/23/2014Listed for sale$185,000-42.2%$95/sqft
    Source: EZ Choice Realty Report a problem
    8/28/2009Listing removed$320,000$165/sqft
    Source: GoSwap.org Report a problem
    3/27/2009Listed for sale$320,000+39.1%$165/sqft
    Source: GoSwap.org Report a problem
    8/31/2005Sold$230,000+50.3%$118/sqft
    Source: Public Record Report a problem
    8/16/2004Sold$153,000$79/sqft
    Source: Public Record Report a problem

    Public tax history

    YearProperty taxesTax assessment
    2025$4,003 +10.7%$219,338 +2.9%
    2024$3,615 +4%$213,156 +3%
    2023$3,476 +5.6%$206,948 +3%
    2022$3,293 +1.7%$200,920 +3%
    2021$3,239 -9.6%$195,068 +11.7%
    2020$3,582 +40.8%$174,600 +8.7%
    2019$2,545 $160,558 -6%
    2018$2,545 -7%$170,724 +22.6%
    2017$2,735 +29.7%$139,224 +4.5%
    2016$2,109 +1.8%$133,233 +0.7%
    2015$2,071 +20.4%$132,307 +2.6%
    2014$1,721 $128,930 +15.3%
    2013$1,721 -1.5%$111,859 +0%
    2012$1,747 -9%$111,834 -7%
    2011$1,920 +1.8%$120,227 +0.7%
    2010$1,887 -18.2%$119,436 -14.7%
    2009$2,306 -19.4%$140,036 -16.4%
    2008$2,862 -26.6%$167,460 -18.7%
    2007$3,897 -13%$205,915 +7.1%
    2006$4,479 +5.9%$192,250 +9.9%
    2005$4,230 $175,002 +44.1%
    2004-- $121,416 +1.9%
    2003-- $119,152 +754.1%
    2002-- $13,950
    Find assessor info on the county website

    Neighborhood: 33527

    Nearby schools

    GreatSchools rating
    Schools provided by the listing agent
    • Elementary: Bailey Elementary-HB
    • Middle: Burnett-HB
    • High: Strawberry Crest High School

    Source: The MLS. This data may not be complete. We recommend contacting the local school district to confirm school assignments for this home.

    Get a cash offer in 3 minutes
    Find out how much your home could sell for in as little as 3 minutes with a no-obligation cash offer.
    Estimated market value
    $433,000
    Get a cash offer in 3 minutes
    Find out how much your home could sell for in as little as 3 minutes with a no-obligation cash offer.
    Estimated market value
    $433,000