Skip main navigation
Sold for $725,000
  • $725,000

    9306 Bluewing Ter, Cincinnati, OH 45236

    3beds
    2,489sqft
    Single Family Residence
    Built in 1984
    0.71 Acres Lot
    $728,900 Zestimate®
    $291/sqft
    $2,847 Estimated rent

    Home value

    $728,900

    $663,000 - $802,000

    $2,847/mo

    Zestimate® history
    Loading
    Loading...

    Owner options

    List your home for rent

    $2,847/mo

    Rent Zestimate®

    Find your next renter with Zillow Rental Manager. Plus, with online applications, you can quickly screen prospective tenants – for free.

    Learn more

    $2,847/mo

    Rent Zestimate®

    Refinance and save

    $3,941/mo

    Est. payment

    Refinancing to a lower rate could help reduce your monthly payments and save thousands over the life of the loan.

    See today's rates

    $3,941/mo

    Est. payment

    Explore your selling options

    Work with a Zillow partner agent

    Leverage their expertise and Zillow's premium Showcase listings to get your home seen by more buyers.

    Get started

    List with your own agent

    Get your home in front of millions of buyers by listing it on Zillow.

    Learn how to do it

    Sell it yourself

    Take full control of how buyers see your home on Zillow by listing For Sale by Owner (FSBO).

    List your home

    What's special

    Bright breakfast areaTwo recreation roomsStunning three-tiered deckSpacious primary suiteVaulted ceilingsCustom cabinetryGranite countertops
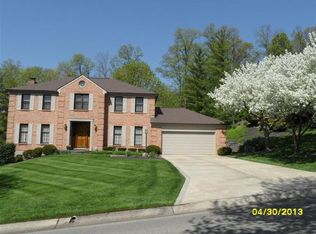
    Welcome home to this beautiful ranch in highly desirable Blue Ash, offering easy living at its finest! The inviting floor plan features an updated kitchen with custom cabinetry, granite countertops, and a bright breakfast area that flows seamlessly into the living room. Enjoy vaulted ceilings, a cozy fireplace, and a wall of windows that fills the space with natural light, which extends into the formal dining room and cozy family room. The spacious primary suite boasts two walk-in closets and a beautifully updated, oversized ensuite bath. Two additional bedrooms are thoughtfully situated on the opposite wing, each with custom closets. The walkout lower level provides incredible additional living space with two recreation rooms, a full spa like bath including a built-in sauna. Step outside to a stunning three-tiered deck overlooking a private, heavily wooded lot perfect for relaxing or entertaining.

    Zillow last checked:

    Listing updated:

    Listed by:

    Molly B Zuckerberg 513-545-7050,

    Sibcy Cline, Inc. 513-793-2121

    Bought with:

    Michael W Jordan, 0000309585

    Jordan, Inc.

    Source: Cincy MLS,MLS#: 1874570MLS LogoOriginating MLS: Cincinnati Area Multiple Listing Service

    Facts & features

    Interior

    Bedrooms & bathrooms
    • Bedrooms: 3
    • Bathrooms: 3
    • Full bathrooms: 3
    Primary bedroom
    • Features: Bath Adjoins, Walk-In Closet(s), Wood Floor
    • Level: First
    • Area: 266
    • Dimensions: 14 x 19
    Bedroom 2
    • Level: First
    • Area: 132
    • Dimensions: 11 x 12
    Bedroom 3
    • Level: First
    • Area: 168
    • Dimensions: 12 x 14
    Bedroom 4
    • Area: 0
    • Dimensions: 0 x 0
    Bedroom 5
    • Area: 0
    • Dimensions: 0 x 0
    Primary bathroom
    • Features: Shower, Skylight, Double Vanity, Marb/Gran/Slate, Other
    Bathroom 1
    • Features: Full
    • Level: First
    Bathroom 2
    • Features: Full
    • Level: First
    Bathroom 3
    • Features: Full
    • Level: Lower
    Dining room
    • Features: Chandelier, Wood Floor
    • Level: First
    • Area: 156
    • Dimensions: 12 x 13
    Family room
    • Features: Wood Floor
    • Area: 168
    • Dimensions: 12 x 14
    Kitchen
    • Features: Pantry, Planning Desk, Skylight, Solid Surface Ctr, Walkout, Wood Cabinets, Wood Floor, Marble/Granite/Slate
    • Area: 180
    • Dimensions: 12 x 15
    Living room
    • Features: Walkout, Fireplace, Wood Floor
    • Area: 323
    • Dimensions: 17 x 19
    Office
    • Area: 0
    • Dimensions: 0 x 0
    Heating
    • Forced Air, Gas
    Cooling
    • Central Air
    Appliances
    • Included: Dishwasher, Dryer, Electric Cooktop, Disposal, Microwave, Refrigerator, Washer, Other, Electric Water Heater
    Features
    • High Ceilings, Vaulted Ceiling(s), Ceiling Fan(s), Recessed Lighting
    • Windows: Double Hung, Vinyl, Skylight(s)
    • Basement: Full,Finished,Walk-Out Access
    • Number of fireplaces: 1
    • Fireplace features: Gas, Living Room
    Interior area
    • Total structure area: 2,489
    • Total interior livable area: 2,489 sqft

    Property

    Parking
    • Total spaces: 2
    • Parking features: Driveway, Garage Door Opener
    • Attached garage spaces: 2
    • Has uncovered spaces: Yes
    Features
    • Levels: Two
    • Stories: 2
    • Patio & porch: Deck, Tiered Deck
    • Has view: Yes
    • View description: Trees/Woods
    Lot
    • Size: 0.71 Acres
    • Features: Sprinklers, Wooded, .5 to .9 Acres
    Details
    • Additional structures: Shed(s)
    • Parcel number: 6120091005000
    • Zoning description: Residential

    Construction

    Type & style
    • Home type: SingleFamily
    • Architectural style: Ranch
    • Property subtype: Single Family Residence
    Materials
    • Cedar
    • Foundation: Concrete Perimeter
    • Roof: Shingle
    Condition
    • New construction: No
    • Year built: 1984

    Utilities & green energy

    • Electric: 220 Volts
    • Gas: Natural
    • Sewer: Public Sewer
    • Water: Public

    Community & neighborhood

    Location
    • Region: Cincinnati

    HOA & financial

    HOA
    • Has HOA: No

    Other

    Other facts
    • Listing terms: No Special Financing,Cash

    Price history

    DateEventPrice
    5/12/2026Sold$725,000+7.4%$291/sqft
    Source: Cincy MLS #1874570 Report a problem
    4/13/2026Pending sale$675,000$271/sqft
    Source: Cincy MLS #1874570 Report a problem
    4/11/2026Listed for sale$675,000+56.8%$271/sqft
    Source: Cincy MLS #1874570 Report a problem
    8/30/2007Sold$430,500+9%$173/sqft
    Source: Cincy MLS #1071608 Report a problem
    7/27/2005Sold$395,000$159/sqft
    Source: Cincy MLS #943267 Report a problem

    Public tax history

    YearProperty taxesTax assessment
    2024$6,453 -1%$162,512
    2023$6,518 -1.4%$162,512 +17.7%
    2022$6,611 +1.4%$138,100
    2021$6,523 $138,100
    2020$6,523 +11.9%$138,100 +15%
    2019$5,828 +6.7%$120,085
    2018$5,463 $120,085
    2017$5,463 +22.4%$120,085 +10.8%
    2016$4,462 $108,340
    2015$4,462 -0.4%$108,340
    2014$4,478 -6%$108,340 -3%
    2013$4,762 -0.3%$111,689
    2012$4,776 +1.9%$111,689
    2011$4,685 -24.9%$111,689 -25.9%
    2010$6,235 +3.8%$150,675
    2009$6,008 +2.6%$150,675
    2008$5,857 +0.9%$150,675 +9%
    2007$5,805 +0.3%$138,250
    2006$5,785 +0.2%$138,250
    2005$5,776 +24.9%$138,250 +24.1%
    2003$4,626 -0.9%$111,440
    2002$4,666 +2.8%$111,440 +10.6%
    2001$4,538 +3.3%$100,765
    2000$4,392 $100,765

    Find assessor info on the county website

    Neighborhood: 45236

    Nearby schools

    GreatSchools rating
    Get a cash offer in 3 minutes
    Find out how much your home could sell for in as little as 3 minutes with a no-obligation cash offer.
    Estimated market value
    $728,900
    Get a cash offer in 3 minutes
    Find out how much your home could sell for in as little as 3 minutes with a no-obligation cash offer.
    Estimated market value
    $728,900