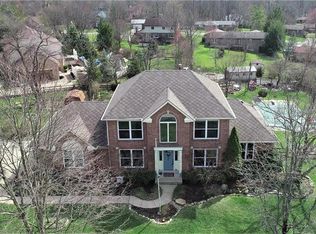
Welcome home to your beautiful estate already equipped with the most elegant tools for entertainment. The first floor boasts a gourmet Kitchen with SS appliances and an inviting island for preparation demands. Along with a formal dining and living room. The family room walks out to a stunning covered deck overlooking an in-ground pool and fire pit. Upstairs holds 3 bdrooms, w/a jack & jill bath. Along with a luxurious owner suite with an adjoining bath featuring a frameless glass door shower, double vanity, and jetted tub. Tastefully, finished basement with large entertainment space wired for projector and screen. An additional room for fitness or an office, 1/2 bath, and large laundry space.
Sold for $489,000
$489,000
9306 Brandy Wine Ln, West Chester, OH 45241
4beds
3,498sqft
Single Family Residence
Built in 1990
0.42 Acres Lot
$522,500 Zestimate®
$140/sqft
$5,062 Estimated rent
Home value
$522,500
$475,000 - $575,000
$5,062/mo
Zestimate® history
Owner options
List your home for rent
$5,062/mo
Rent Zestimate®
Find your next renter with Zillow Rental Manager. Plus, with online applications, you can quickly screen prospective tenants – for free.
$5,062/mo
Rent Zestimate®
Refinance and save
$3,158/mo
Est. payment
Refinancing to a lower rate could help reduce your monthly payments and save thousands over the life of the loan.
$3,158/mo
Est. payment
Explore your selling options
Work with a Zillow partner agent
Leverage their expertise and Zillow's premium Showcase listings to get your home seen by more buyers.
Get startedList with your own agent
Get your home in front of millions of buyers by listing it on Zillow.
Learn how to do itSell it yourself
Take full control of how buyers see your home on Zillow by listing For Sale by Owner (FSBO).
List your homeWhat's special
Inviting islandIn-ground poolFire pitFinished basementAdjoining bathStunning covered deckLuxurious owner suite
Zillow last checked:
Listing updated:
Listed by:
Tianna Knight 513-238-0018,
Coldwell Banker Realty 740-366-3318
Bought with:
Annette M. Pegis, 2008003381
Comey & Shepherd
Source: Cincy MLS,MLS#: 1825384 Originating MLS: Cincinnati Area Multiple Listing Service
Originating MLS: Cincinnati Area Multiple Listing Service
Facts & features
Interior
Bedrooms & bathrooms
- Bedrooms: 4
- Bathrooms: 4
- Full bathrooms: 2
- 1/2 bathrooms: 2
Primary bedroom
- Features: Bath Adjoins, Walk-In Closet(s), Sitting Room, Wood Floor
- Level: Second
- Area: 280
- Dimensions: 14 x 20
Bedroom 2
- Level: Second
- Area: 156
- Dimensions: 13 x 12
Bedroom 3
- Level: Second
- Area: 156
- Dimensions: 13 x 12
Bedroom 4
- Level: Second
- Area: 144
- Dimensions: 12 x 12
Bedroom 5
- Area: 0
- Dimensions: 0 x 0
Primary bathroom
- Features: Shower, Double Vanity, Jetted Tub, Marb/Gran/Slate
Bathroom 1
- Features: Full
- Level: Second
Bathroom 2
- Features: Full
- Level: Second
Bathroom 3
- Features: Partial
- Level: First
Bathroom 4
- Features: Partial
- Level: Basement
Dining room
- Features: Wood Floor, Formal
- Level: First
- Area: 169
- Dimensions: 13 x 13
Family room
- Features: Bookcases, Walkout, Fireplace, Wood Floor
- Area: 255
- Dimensions: 17 x 15
Kitchen
- Features: Pantry, Eat-in Kitchen, Gourmet, Kitchen Island, Wood Floor, Marble/Granite/Slate
- Area: 221
- Dimensions: 17 x 13
Living room
- Features: Wood Floor
- Area: 234
- Dimensions: 18 x 13
Office
- Area: 0
- Dimensions: 0 x 0
Heating
- Electric, Gas
Cooling
- Central Air
Appliances
- Included: Dishwasher, Dryer, Disposal, Gas Cooktop, Microwave, Washer, Electric Water Heater
- Laundry: Laundry Chute
Features
- Windows: Bay/Bow, Slider
- Basement: Full,Finished,WW Carpet
- Fireplace features: Family Room
Interior area
- Total structure area: 3,498
- Total interior livable area: 3,498 sqft
Property
Parking
- Total spaces: 2
- Parking features: Off Street, Driveway
- Attached garage spaces: 2
- Has uncovered spaces: Yes
Features
- Levels: Two
- Stories: 2
- Patio & porch: Covered Deck/Patio, Deck
- Exterior features: Fire Pit, Yard Lights
- Has private pool: Yes
- Pool features: In Ground
- Fencing: Metal,Other
Lot
- Size: 0.42 Acres
- Features: Cul-De-Sac, .5 to .9 Acres
Details
- Parcel number: M5620060000057
- Zoning description: Residential
Construction
Type & style
- Home type: SingleFamily
- Architectural style: Traditional
- Property subtype: Single Family Residence
Materials
- Brick, Wood Siding
- Foundation: Concrete Perimeter
- Roof: Shingle
Condition
- New construction: No
- Year built: 1990
Utilities & green energy
- Gas: Natural
- Sewer: Public Sewer
- Water: Public
Community & HOA
Community
- Security: Smoke Alarm
HOA
- Has HOA: No
Location
- Region: West Chester
Financial & listing details
- Price per square foot: $140/sqft
- Tax assessed value: $154
- Annual tax amount: $6,324
- Date on market: 11/25/2024
- Listing terms: No Special Financing,FHA
Price history
| Date | Event | Price |
|---|---|---|
| 1/13/2025 | Sold | $489,000-2.2%$140/sqft |
Source:  Cincy MLS #1825384 Report a problem Cincy MLS #1825384 Report a problem | ||
| 12/2/2024 | Pending sale | $499,999$143/sqft |
Source: Cincy MLS #1825384 Report a problem | ||
| 11/26/2024 | Listed for sale | $499,999+66.7%$143/sqft |
Source: Cincy MLS #1825384 Report a problem | ||
| 12/17/2015 | Sold | $300,000$86/sqft |
Source: Public Record Report a problem | ||
Public tax history
| Year | Property taxes | Tax assessment |
|---|---|---|
| 2025 | $6,904 +7.6% | $163,170 +5.7% |
| 2024 | $6,415 +1.4% | $154,390 |
| 2023 | $6,325 -7% | $154,390 +26.9% |
| 2022 | $6,800 +10.5% | $121,670 +4.2% |
| 2021 | $6,156 -2.3% | $116,760 |
| 2020 | $6,302 +13.5% | $116,760 +17.1% |
| 2019 | $5,550 -1.7% | $99,750 |
| 2018 | $5,648 -1.7% | $99,750 |
| 2017 | $5,749 +18.1% | $99,750 +25.5% |
| 2016 | $4,866 -0.2% | $79,470 |
| 2015 | $4,873 -19.1% | $79,470 -0.1% |
| 2014 | $6,025 | $79,580 -16.9% |
| 2013 | $6,025 +9.6% | $95,800 |
| 2012 | $5,497 | $95,800 -8.6% |
| 2011 | $5,497 -0.2% | $104,776 -2.5% |
| 2010 | $5,505 +5.1% | $107,471 |
| 2009 | $5,238 -0.9% | $107,471 -3.2% |
| 2008 | $5,283 -1.4% | $111,062 +11.7% |
| 2007 | $5,358 -2.1% | $99,460 |
| 2006 | $5,473 +9.4% | $99,460 +3.7% |
| 2005 | $5,002 +12% | $95,953 +3% |
| 2004 | $4,466 +0.5% | $93,153 |
| 2003 | $4,446 +0.2% | $93,153 |
| 2002 | $4,439 +6.3% | $93,153 +19.4% |
| 2001 | $4,176 +5.4% | $78,005 |
| 2000 | $3,962 | $78,005 |
Find assessor info on the county website
Neighborhood: 45241
Nearby homes
- $534,7004 bd2 ba2.7k sqft9316 Brandy Wine Ln, West Chester, OH 45241Off Market
- $493,7004 bd2 ba2.5k sqft9296 Brandy Wine Ln, West Chester, OH 45241Off Market
- $535,9004 bd2 ba3k sqft9326 Brandy Wine Ln, West Chester, OH 45241Off Market
- $587,2005 bd4 ba2.4k sqft9295 Brandy Wine Ln, West Chester, OH 45241Off Market
- $549,8004 bd2 ba3.1k sqft9286 Brandy Wine Ln, West Chester, OH 45241Off Market
- $502,6004 bd2 ba2.7k sqft9336 Brandy Wine Ln, West Chester, OH 45241Off Market
- $530,0004 bd4 ba3.3k sqft9333 Brandy Wine Ln, West Chester, OH 45241Sold
- $363,0003 bd2 ba2.3k sqft7961 Ruth Ct, West Chester, OH 45069Sold
Nearby schools
GreatSchools rating
- NAShawnee Early Childhood SchoolGrades: K-2Distance: 0.4 mi
- 7/10Lakota Ridge Junior SchoolGrades: 7-9Distance: 3.4 mi
- 8/10Lakota West High SchoolGrades: 9-12Distance: 3.7 mi
Get a cash offer in 3 minutes
Find out how much your home could sell for in as little as 3 minutes with a no-obligation cash offer.
Estimated market value
$522,500
Get a cash offer in 3 minutes
Find out how much your home could sell for in as little as 3 minutes with a no-obligation cash offer.
Estimated market value
$522,500
- Ohio
- Butler County
- West Chester
- 45241
- 9306 Brandy Wine Ln
Nearby cities
Nearby neighborhoods
Nearby zip codes
Other West Chester Topics
