**OPEN HOUSE SATURDAY 12-2PM** Welcome to this very well maintained home! This detached residence features 4 generously sized bedrooms upstairs, 3.5 bathrooms, and a 2 car garage . On the main level there are gleaming wood floors in the formal living and dining space. Enjoy relaxing evenings by the gas fireplace in the inviting living room, with an open layout to the kitchen with stainless steel appliances, plenty of cabinets, and a kitchen window overlooking the backyard and deck. The finished basement offers a large recreation room and a full bathroom—ideal for guests or entertaining with movie marathons, or a cozy hangout spot. There is also ample storage in the 2 unfinished areas. Step outside to a large fenced-in back yard with mature landscaping offering plenty of space for outdoor picnics with friends and loved ones. Nestled in a peaceful neighborhood, this home combines comfort, privacy, and convenience in one perfect package. Minutes to desirable Old Town Manassas with vibrant restaurants, quaint shops, and an exciting community events calendar. Perfect commuter location near the VRE Manassas Park Station, commuter lots, and Rt 66 with easy access to the D.C. metro area. This is your chance to enjoy all of the surrounding modern development and community enhancements of Manassas Park including new significant investment in exciting commercial and residential spaces, major shops and recreation. Priced to sell! You can personalize this home to perfectly suit your style and vision—making it truly your own. HVAC replaced 10 yrs ago with regular service 2 times a year, Water heater replaced 2 years ago, front windows replaced 3 years ago, rear windows replaced 12 yrs ago, Roof is approximately 10 yrs old.
Sold for $650,000
Street View
$650,000
9306 E Carondelet Dr, Manassas Park, VA 20111
4beds
2,399sqft
Single Family Residence
Built in 1995
10,062 Square Feet Lot
$666,500 Zestimate®
$271/sqft
$3,333 Estimated rent
Home value
$666,500
Estimated sales range
Not available
$3,333/mo
Zestimate® history
Owner options
List your home for rent
$3,333/mo
Rent Zestimate®
Find your next renter with Zillow Rental Manager. Plus, with online applications, you can quickly screen prospective tenants – for free.
$3,333/mo
Rent Zestimate®
Refinance and save
$4,200/mo
Est. payment
Refinancing to a lower rate could help reduce your monthly payments and save thousands over the life of the loan.
$4,200/mo
Est. payment
Explore your selling options
Work with a Zillow partner agent
Leverage their expertise and Zillow's premium Showcase listings to get your home seen by more buyers.
Get startedList with your own agent
Get your home in front of millions of buyers by listing it on Zillow.
Learn how to do itSell it yourself
Take full control of how buyers see your home on Zillow by listing For Sale by Owner (FSBO).
List your homeWhat's special
Gas fireplaceFinished basementOpen layoutMature landscapingLarge recreation roomAmple storagePlenty of cabinets
Zillow last checked:
Listing updated:
Listed by:
Katie Covey 904-625-7857,
Long & Foster Real Estate, Inc.
Bought with:
Lana Schinnerer, 0225059073
Samson Properties
Source: Bright MLS,MLS#: VAMP2003084
Facts & features
Interior
Bedrooms & bathrooms
- Bedrooms: 4
- Bathrooms: 4
- Full bathrooms: 3
- 1/2 bathrooms: 1
- Main level bathrooms: 1
Rooms
- Room types: Living Room, Dining Room, Primary Bedroom, Kitchen, Family Room, Recreation Room, Storage Room, Primary Bathroom
Primary bedroom
- Features: Walk-In Closet(s), Flooring - Carpet, Attached Bathroom
- Level: Upper
- Area: 238 Square Feet
- Dimensions: 14 x 17
Primary bathroom
- Features: Bathroom - Walk-In Shower, Bathroom - Stall Shower, Soaking Tub, Flooring - Laminated
- Level: Upper
- Area: 84 Square Feet
- Dimensions: 7 x 12
Dining room
- Features: Flooring - Wood
- Level: Main
Dining room
- Features: Flooring - Wood
- Level: Main
- Area: 135 Square Feet
- Dimensions: 15 x 9
Family room
- Features: Cathedral/Vaulted Ceiling, Flooring - Carpet, Fireplace - Gas
- Level: Main
- Area: 224 Square Feet
- Dimensions: 16 x 14
Kitchen
- Features: Balcony Access, Pantry, Breakfast Nook, Built-in Features, Countertop(s) - Solid Surface, Kitchen - Gas Cooking
- Level: Main
- Area: 154 Square Feet
- Dimensions: 11 x 14
Living room
- Features: Flooring - Wood
- Level: Main
- Area: 195 Square Feet
- Dimensions: 15 x 13
Recreation room
- Features: Flooring - Carpet, Basement - Finished
- Level: Lower
Storage room
- Level: Lower
Heating
- Forced Air, Natural Gas
Cooling
- Central Air, Electric
Appliances
- Included: Microwave, Dishwasher, Disposal, Dryer, Washer, Humidifier, Refrigerator, Cooktop, Gas Water Heater
Features
- Ceiling Fan(s)
- Flooring: Carpet, Hardwood
- Windows: Double Pane Windows
- Basement: Finished,Interior Entry
- Number of fireplaces: 1
- Fireplace features: Gas/Propane
Interior area
- Total structure area: 2,763
- Total interior livable area: 2,399 sqft
- Finished area above ground: 2,007
- Finished area below ground: 392
Property
Parking
- Total spaces: 4
- Parking features: Garage Door Opener, Garage Faces Front, Inside Entrance, Asphalt, Driveway, Private, Attached
- Attached garage spaces: 2
- Uncovered spaces: 2
- Details: Garage Sqft: 432
Accessibility
- Accessibility features: None
Features
- Levels: Three
- Stories: 3
- Patio & porch: Porch, Patio
- Exterior features: Rain Gutters, Play Area, Sidewalks
- Pool features: None
- Has view: Yes
- View description: Courtyard, Garden
Lot
- Size: 10,062 Square Feet
- Features: Landscaped, Level, Premium, Rear Yard, Suburban
Details
- Additional structures: Above Grade, Below Grade
- Parcel number: 372112
- Zoning: PUD
- Special conditions: Standard
Construction
Type & style
- Home type: SingleFamily
- Architectural style: Colonial
- Property subtype: Single Family Residence
Materials
- Combination
- Foundation: Block
Condition
- Excellent,Very Good,Good,Average
- New construction: No
- Year built: 1995
Utilities & green energy
- Sewer: Public Sewer
- Water: Public
- Utilities for property: Cable Available, Electricity Available, Phone Available
Community & HOA
Community
- Subdivision: Blooms Crossing
HOA
- Has HOA: Yes
- HOA fee: $104 quarterly
- HOA name: BLOOMS CROSSING
Location
- Region: Manassas Park
Financial & listing details
- Price per square foot: $271/sqft
- Tax assessed value: $488,500
- Annual tax amount: $7,474
- Date on market: 6/9/2025
- Listing agreement: Exclusive Right To Sell
- Listing terms: Cash,Conventional,FHA,VA Loan
- Exclusions: Ring Camera On Front Door
- Ownership: Fee Simple
Price history
| Date | Event | Price |
|---|---|---|
| 7/17/2025 | Sold | $650,000$271/sqft |
Source:  Bright MLS #VAMP2003084 Report a problem Bright MLS #VAMP2003084 Report a problem | ||
| 6/23/2025 | Contingent | $650,000$271/sqft |
Source: Bright MLS #VAMP2003084 Report a problem | ||
| 6/9/2025 | Listed for sale | $650,000+249.5%$271/sqft |
Source: Bright MLS #VAMP2003084 Report a problem | ||
| 9/1/1995 | Sold | $185,970$78/sqft |
Source: Public Record Report a problem | ||
Public tax history
| Year | Property taxes | Tax assessment |
|---|---|---|
| 2025 | $8,790 +9.8% | $625,600 +9.8% |
| 2024 | $8,003 +8.1% | $569,600 +10% |
| 2023 | $7,405 -0.9% | $517,800 +6% |
| 2022 | $7,474 +16.6% | $488,500 +14% |
| 2021 | $6,411 +2.3% | $428,500 +6% |
| 2020 | $6,265 +1.5% | $404,200 +4% |
| 2019 | $6,170 | $388,600 +4% |
| 2018 | -- | $373,600 +4% |
| 2017 | -- | $359,200 +1.5% |
| 2016 | $5,346 | $353,800 |
| 2015 | $5,346 | $353,800 +6.6% |
| 2014 | $5,346 | $331,800 +3% |
| 2011 | $5,346 +105.1% | $322,100 -23.4% |
| 2009 | $2,606 -50% | $420,400 |
| 2008 | $5,213 -5.5% | $420,400 -13.1% |
| 2007 | $5,518 +100% | $484,000 |
| 2006 | $2,759 +11.8% | $484,000 +26.5% |
| 2004 | $2,467 -37% | $382,500 |
| 2003 | $3,914 +16.4% | -- |
| 2002 | $3,362 +12.5% | $245,400 +16.6% |
| 2001 | $2,988 +7.5% | $210,400 +9% |
| 2000 | $2,779 | $193,000 |
Find assessor info on the county website
Neighborhood: 20111
Nearby homes
- $663,0004 bd3 ba2.9k sqft9304 E Carondelet Dr, Manassas Park, VA 20111Off Market
- $657,7004 bd2 ba2.2k sqft9308 E Carondelet Dr, Manassas Park, VA 20111Off Market
- $650,0005 bd4 ba2.8k sqft9307 Nancy St, Manassas Park, VA 20111Sold
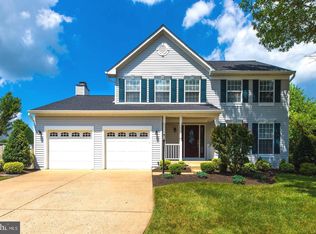
- $613,5004 bd3 ba2.5k sqft9305 Nancy St, Manassas Park, VA 20111Off Market
- $671,9004 bd4 ba2.3k sqft9309 Nancy St, Manassas Park, VA 20111Off Market
- $730,8002 bd1 ba2.4k sqft9310 E Carondelet Dr, Manassas Park, VA 20111Off Market
- $617,7006 bd4 ba-- sqft9310 E Carondelet Dr #BASEMENT, Manassas, VA 20111Off Market
- $735,5004 bd3 ba3.2k sqft9302 E Carondelet Dr, Manassas Park, VA 20111Off Market
Nearby schools
GreatSchools rating
- 2/10Cougar Elementary SchoolGrades: PK-2Distance: 0.3 mi
- 3/10Manassas Park Middle SchoolGrades: 6-8Distance: 1.3 mi
- 3/10Manassas Park High SchoolGrades: 9-12Distance: 1.4 mi
Schools provided by the listing agent
- District: Manassas Park City Public Schools
Source: Bright MLS. This data may not be complete. We recommend contacting the local school district to confirm school assignments for this home.
Get a cash offer in 3 minutes
Find out how much your home could sell for in as little as 3 minutes with a no-obligation cash offer.
Estimated market value
$666,500
Get a cash offer in 3 minutes
Find out how much your home could sell for in as little as 3 minutes with a no-obligation cash offer.
Estimated market value
$666,500
- Virginia
- Manassas Park City
- Manassas Park
- 20111
- 9306 E Carondelet Dr
