Skip main navigation
Sold-co-op w/mbr
  • Price Unknown

    9306 E Marion St, Wichita, KS 67210

    3beds
    2,649sqft
    Single Family Onsite Built
    Built in 1996
    6,969.6 Square Feet Lot
    $276,100 Zestimate®
    $--/sqft
    $2,044 Estimated rent

    Home value

    $276,100

    $262,000 - $290,000

    $2,044/mo

    Zestimate® history
    Loading
    Loading...

    Owner options

    List your home for rent

    $2,044/mo

    Rent Zestimate®

    Find your next renter with Zillow Rental Manager. Plus, with online applications, you can quickly screen prospective tenants – for free.

    Learn more

    $2,044/mo

    Rent Zestimate®

    Refinance and save

    Refinancing to a lower rate could help reduce your monthly payments and save thousands over the life of the loan.

    See today's rates

    Explore your selling options

    Work with a Zillow partner agent

    Leverage their expertise and Zillow's premium Showcase listings to get your home seen by more buyers.

    Get started

    List with your own agent

    Get your home in front of millions of buyers by listing it on Zillow.

    Learn how to do it

    Sell it yourself

    Take full control of how buyers see your home on Zillow by listing For Sale by Owner (FSBO).

    List your home

    What's special

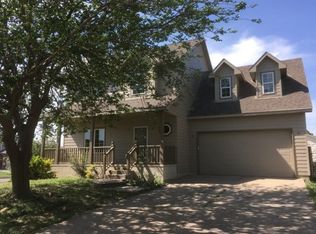
    Come see this beautiful one-owner home for sale! Sellers purchased new and have kept a wonderfully maintained property and home over the last two decades, updates include new siding, roof, and water heater in the past few years. Walk into the front door to a living room with vaulted ceilings and gorgeous built-in fireplace. Open concept dining and kitchen are just a few feet away, keeping the main level feeling open and connected. Master bedroom and two additional bedrooms are upstairs to keep the living and sleeping areas separated. Just off the kitchen, you'll find a designated laundry room and pantry, as well as access to the full basement family/rec room. Basement includes custom built-in desk & a media center with surround sound, in addition to an unfinished storage room. Oversized two-car attached garage has custom-made shelves lining the walls to maximize storage space. built-in intercom system, whole-house vacuum, and sprinkler system have been maintained over the years to stay fully functional. Come check this one out today

    Zillow last checked:

    Listing updated:

    Listed by:

    Josiah Beal 316-251-1498,

    Beal Real Estate Group

    Bought with:

    Josiah Beal, 00242598

    Source: SCKMLS as distributed by MLS GRID,MLS#: 626258

    Facts & features

    Interior

    Bedrooms & bathrooms
    • Bedrooms: 3
    • Bathrooms: 3
    • Full bathrooms: 2
    • 1/2 bathrooms: 1
    Primary bedroom
    • Description: Carpet
    • Level: Upper
    • Area: 202.5
    • Dimensions: 13'6" x 15"
    Bedroom
    • Description: Carpet
    • Level: Upper
    • Area: 146.67
    • Dimensions: 11' x 13'4"
    Bedroom
    • Description: Carpet
    • Level: Upper
    • Area: 124.67
    • Dimensions: 11' x 11'4"
    Dining room
    • Description: Carpet
    • Level: Main
    • Area: 121
    • Dimensions: 11' x 11'
    Kitchen
    • Description: Wood Laminate
    • Level: Main
    • Area: 176
    • Dimensions: 11' x 16'
    Laundry
    • Description: Wood Laminate
    • Level: Main
    • Area: 38.5
    • Dimensions: 5'6" x 7'
    Living room
    • Description: Carpet
    • Level: Main
    • Area: 301
    • Dimensions: 14' x 21'6"
    Heating
    • Forced Air
    Cooling
    • Central Air
    Appliances
    • Included: Dishwasher, Disposal, Microwave, Refrigerator, Range
    • Laundry: Main Level
    Features
    • Central Vacuum
    • Basement: Finished
    • Number of fireplaces: 1
    • Fireplace features: One, Living Room
    Interior area
    • Total interior livable area: 2,649 sqft
    • Finished area above ground: 1,768
    • Finished area below ground: 881

    Property

    Parking
    • Total spaces: 2
    • Parking features: Attached
    • Garage spaces: 2
    Features
    • Levels: Two
    • Stories: 2
    • Exterior features: Sprinkler System
    • Fencing: Wood
    Lot
    • Size: 6,969 sqft
    • Features: Standard
    Details
    • Additional structures: Outbuilding
    • Parcel number: 00197092

    Construction

    Type & style
    • Home type: SingleFamily
    • Architectural style: Traditional
    • Property subtype: Single Family Onsite Built
    Materials
    • Frame w/Less than 50% Mas
    • Foundation: Full, Day Light
    • Roof: Composition
    Condition
    • Year built: 1996

    Utilities & green energy

    • Utilities for property: Sewer Available

    Community & neighborhood

    Location
    • Region: Wichita
    • Subdivision: TURTLE RUN

    HOA & financial

    HOA
    • Has HOA: No

    Other

    Other facts
    • Ownership: Individual
    • Road surface type: Paved

    Price history

    Price history is unavailable.

    Public tax history

    YearProperty taxesTax assessment
    2025$3,490 +5%$28,935 +6.1%
    2024$3,322 +6.6%$27,278 +9.4%
    2023$3,118 +20.3%$24,944
    2022$2,591 +6.3%--
    2021$2,437 --
    2020-- $17,641 +9%
    2019-- $16,181 -4.5%
    2018-- $16,952
    2017-- --
    2016-- --
    2015-- --
    2014-- --
    2013-- --
    2012-- --
    2011-- $16,423
    2008-- $16,423
    2007-- $16,423 +6%
    2006-- $15,491 +3%
    2005-- $15,043 -0.2%
    2004-- $15,066
    2003-- $15,066
    2002-- $15,066 +6.1%
    2000-- $14,203

    Find assessor info on the county website

    Neighborhood: Chisholm Creek

    Nearby schools

    GreatSchools rating
    Schools provided by the listing agent
    • Elementary: Wineteer
    • Middle: Derby
    • High: Derby

    Source: SCKMLS as distributed by MLS GRID. This data may not be complete. We recommend contacting the local school district to confirm school assignments for this home.

    Sell for more on Zillow
    Get a Zillow Showcase℠ listing at no additional cost and you could sell for .
    $276,100
    2% more
    +$5,522
    With Zillow Showcase(estimated)
    $281,622