Skip main navigation
Sold for $370,000
  • $370,000

    9306 Fordson Rd, Henrico, VA 23229

    3beds
    1,526sqft
    Single Family Residence
    Built in 1964
    0.26 Acres Lot
    $370,000 Zestimate®
    $242/sqft
    $2,569 Estimated rent

    Home value

    $370,000

    $348,000 - $392,000

    $2,569/mo

    Zestimate® history
    Loading
    Loading...

    Owner options

    List your home for rent

    $2,569/mo

    Rent Zestimate®

    Find your next renter with Zillow Rental Manager. Plus, with online applications, you can quickly screen prospective tenants – for free.

    Learn more

    $2,569/mo

    Rent Zestimate®

    Refinance and save

    $2,239/mo

    Est. payment

    Refinancing to a lower rate could help reduce your monthly payments and save thousands over the life of the loan.

    See today's rates

    $2,239/mo

    Est. payment

    Explore your selling options

    Work with a Zillow partner agent

    Leverage their expertise and Zillow's premium Showcase listings to get your home seen by more buyers.

    Get started

    List with your own agent

    Get your home in front of millions of buyers by listing it on Zillow.

    Learn how to do it

    Sell it yourself

    Take full control of how buyers see your home on Zillow by listing For Sale by Owner (FSBO).

    List your home

    What's special

    Gas fireplaceIn ground poolPaved drivewayHome is brightCoat closetPicture windowCeiling fan

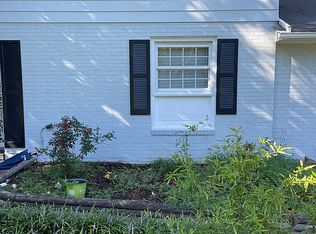
    Watch the Beautiful Video of this property in the virtual tour. You'll love this beautiful manicured park like front & backyard ranch home in the West End in the Westbriar neighborhood with Generator to power the entire house, so you will never be left out in the dark. Drive on up to your paved driveway and arrive to a tiled front porch equipped with handicap ramp (6 x 18). Cross the threshold to a comfortably sized living room donning picture window, ceiling fan, and coat closet. Flow through to the Family Room w/wood paneling, gas fireplace, and ceiling fan with access to utility room with overhead cabinetry and folding station. Time for a meal in the eat-in kitchen equipped with fridge, dishwasher, and double sinks or you can enjoy the dining room with French doors leading to an oasis. Here you'll find a large Florida Room overlooking the Gazebo, Deck, and in ground pool, and after all that basking and swimming, you can retire in two bedrooms with a hallway full bath or a Primary bedroom with full bath ensuite and walk-in closet. All equipped with ceiling fans and hardwoods. Home is bright and has the potential to be a dream home in a serene neighborhood with convenient highway and shopping access. Without a doubt, this is the most beautiful house in this subdivision. You don't want to miss this one!

    Zillow last checked:

    Listing updated:

    Listed by:

    Mahmud Chowdhury 804-647-7686,

    Freedom 1 Realty

    Bought with:

    UNREPRESENTED BUYER

    NON MLS OFFICE

    Source: CVRMLS,MLS#: 2609126MLS LogoOriginating MLS: Central Virginia Regional MLS

    Facts & features

    Interior

    Bedrooms & bathrooms
    • Bedrooms: 3
    • Bathrooms: 2
    • Full bathrooms: 2
    Primary bedroom
    • Level: First
    • Dimensions: 13.0 x 12.0
    Bedroom 2
    • Level: First
    • Dimensions: 12.0 x 10.0
    Bedroom 3
    • Level: First
    • Dimensions: 13.0 x 11.0
    Dining room
    • Level: First
    • Dimensions: 11.0 x 10.0
    Florida room
    • Level: First
    • Dimensions: 13.0 x 13.0
    Other
    • Description: Tub & Shower
    • Level: First
    Kitchen
    • Level: First
    • Dimensions: 11.0 x 10.0
    Laundry
    • Level: First
    • Dimensions: 11.0 x 8.0
    Living room
    • Level: First
    • Dimensions: 17.0 x 13.0
    Heating
    • Baseboard, Heat Pump, Natural Gas
    Cooling
    • Central Air, Electric, Heat Pump
    Appliances
    • Included: Gas Water Heater
    Features
    • Bedroom on Main Level, Bay Window, Ceiling Fan(s), Dining Area, Eat-in Kitchen, French Door(s)/Atrium Door(s), Fireplace, High Ceilings, Laminate Counters, Bath in Primary Bedroom, Main Level Primary, Walk-In Closet(s)
    • Flooring: Ceramic Tile, Vinyl, Wood
    • Doors: French Doors, Sliding Doors, Storm Door(s)
    • Basement: Crawl Space
    • Attic: Pull Down Stairs
    • Number of fireplaces: 1
    • Fireplace features: Electric, Masonry
    Interior area
    • Total interior livable area: 1,526 sqft
    • Finished area above ground: 1,526
    • Finished area below ground: 0

    Property

    Parking
    • Parking features: Driveway, Off Street, Paved
    • Has uncovered spaces: Yes
    Accessibility
    • Accessibility features: Accessibility Features, Grab Bars, Accessible Approach with Ramp
    Features
    • Levels: One
    • Stories: 1
    • Patio & porch: Rear Porch, Front Porch, Deck, Porch
    • Exterior features: Awning(s), Deck, Lighting, Out Building(s), Porch, Storage, Shed, Paved Driveway
    • Pool features: In Ground, Outdoor Pool, Pool Equipment, Pool
    • Fencing: Fenced,Partial
    Lot
    • Size: 0.26 Acres
    • Features: Cleared, Landscaped, Level
    • Topography: Level
    Details
    • Additional structures: Gazebo, Outbuilding
    • Parcel number: 7537523753
    • Zoning description: R3

    Construction

    Type & style
    • Home type: SingleFamily
    • Architectural style: Ranch
    • Property subtype: Single Family Residence
    Materials
    • Brick, Drywall
    • Roof: Composition,Shingle
    Condition
    • Resale
    • New construction: No
    • Year built: 1964

    Utilities & green energy

    • Sewer: Public Sewer
    • Water: Public

    Community & HOA

    Community
    • Subdivision: Westbriar
    Location
    • Region: Henrico

    Financial & listing details

    • Price per square foot: $242/sqft
    • Tax assessed value: $372,800
    • Annual tax amount: $3,011
    • Date on market: 6/1/2026
    • Ownership: Individuals
    • Ownership type: Sole Proprietor

    Price history

    DateEventPrice
    7/24/2026Sold$370,000-2.6%$242/sqft
    Source: CVRMLS #2609126 Report a problem
    6/10/2026Pending sale$379,900$249/sqft
    Source: CVRMLS #2609126 Report a problem
    5/22/2026Price change$379,900-2.6%$249/sqft
    Source: CVRMLS #2609126 Report a problem
    5/8/2026Price change$389,900-2.5%$256/sqft
    Source: CVRMLS #2609126 Report a problem
    4/14/2026Listed for sale$399,900+12.6%$262/sqft
    Source: CVRMLS #2609126 Report a problem
    7/21/2023Sold$355,000+1.4%$233/sqft
    Source: CVRMLS #2313581 Report a problem
    6/20/2023Pending sale$349,950$229/sqft
    Source: CVRMLS #2313581 Report a problem
    6/14/2023Listed for sale$349,950$229/sqft
    Source: CVRMLS #2313581 Report a problem

    Public tax history

    YearProperty taxesTax assessment
    2025$3,011 +5.3%$362,800 +7.8%
    2024$2,859 -3.7%$336,400 -3.7%
    2023$2,970 +17.8%$349,400 +17.8%
    2022$2,521 +1.1%$296,600 +3.5%
    2021$2,493 +21.1%$286,600 +7.4%
    2020$2,058 +1.9%$266,900 +12.8%
    2019$2,019 $236,600 +1.9%
    2018-- $232,100 +8.5%
    2017-- $213,900 +2.9%
    2016-- $207,800
    2015$825 $207,800 +9.6%
    2014$825 $189,600
    2013-- $189,600 +3.1%
    2012-- $183,900 -11.4%
    2011-- $207,600
    2010-- $207,600 -4.3%
    2009-- $216,900
    Find assessor info on the county website

    Neighborhood: Westbriar

    Nearby schools

    GreatSchools rating
    Schools provided by the listing agent
    • Elementary: Jackson Davis
    • Middle: Quioccasin
    • High: Tucker

    Source: CVRMLS. This data may not be complete. We recommend contacting the local school district to confirm school assignments for this home.

    Get a cash offer in 3 minutes
    Find out how much your home could sell for in as little as 3 minutes with a no-obligation cash offer.
    Estimated market value
    $370,000
    Get a cash offer in 3 minutes
    Find out how much your home could sell for in as little as 3 minutes with a no-obligation cash offer.
    Estimated market value
    $370,000