Breathtaking VIEWS from almost every room of this impressive West Hills Mediterranean estate. It is ideally positioned on a sprawling corner lot within the prestigious "Box Canyon" enclave. Spanning over 2500 sqft of thoughtfully updated crafted space and falling within the esteemed El Camino School District, this home offers an array of exceptional features. Step into the light filled entry leading to the inviting Living Room adorned with a custom stone fireplace and elegant coffered ceilings. The formal dining room showcases breathtaking VIEWS, setting the stage for memorable gatherings. The designer remodeled Chef's kitchen boasts a spacious center Island, top-of-the-line stainless steel appliances, custom quartz countertops, and a generous in-kitchen eating area. Flow seamlessly into the spacious family room graced by a second custom fireplace and slider that opens to the balcony, offering panoramic vistas of the Valley and surrounding mountains. Discover 2.5 beautifully appointed baths with designer accents and 3 good-sized bedrooms, including the exquisite primary suite featuring high ceilings, gracious sitting room, a walk-In closet, private "Hotel Style" bath, and a second private balcony boasting breathtaking 180 DEGREE VIEWS. Additional highlights include a versatile upstairs loft perfect for a home office space, wood laminate flooring throughout, abundant recessed lighting, dual pane windows, a 2 car attached garage with direct access with possible RV parking The entertainer’s backyard is an oasis for hosting gatherings, offering a built-In BBQ area, stamped decking, covered patio, and a sprawling grassy area for children and pets to enjoy. This home is impeccable.
Sold for $1,100,000
Street View
Listed by: Berkshire Hathaway HomeServices California Properties • Joan Louis • Contact: 818-876-3138
Bought with: Allison James Estates & Homes
$1,100,000
9306 Hartman Way, West Hills, CA 91304
3beds
2,513sqft
Single Family Residence
Built in 1993
7,917 Square Feet Lot
$1,154,000 Zestimate®
$438/sqft
$5,638 Estimated rent
Home value
$1,154,000
$1.10M - $1.21M
$5,638/mo
Zestimate® history
Owner options
List your home for rent
$5,638/mo
Rent Zestimate®
Find your next renter with Zillow Rental Manager. Plus, with online applications, you can quickly screen prospective tenants – for free.
$5,638/mo
Rent Zestimate®
Refinance and save
$6,949/mo
Est. payment
Refinancing to a lower rate could help reduce your monthly payments and save thousands over the life of the loan.
$6,949/mo
Est. payment
Explore your selling options
Work with a Zillow partner agent
Leverage their expertise and Zillow's premium Showcase listings to get your home seen by more buyers.
Get startedList with your own agent
Get your home in front of millions of buyers by listing it on Zillow.
Learn how to do itSell it yourself
Take full control of how buyers see your home on Zillow by listing For Sale by Owner (FSBO).
List your homeWhat's special
Zillow last checked:
Listing updated:
Listed by:
Joan Louis DRE #01362422 818-425-8516,
Berkshire Hathaway HomeServices California Properties,
Paul Ferreccio DRE #01099719 818-251-2455,
Berkshire Hathaway HomeServices California Properties
Bought with:
Debbie Smith, DRE #01118873
Allison James Estates & Homes
Source: CRMLS,MLS#: SR24054486 Originating MLS: California Regional MLS
Originating MLS: California Regional MLSFacts & features
Interior
Bedrooms & bathrooms
- Bedrooms: 3
- Bathrooms: 3
- Full bathrooms: 2
- 1/2 bathrooms: 1
- Main level bathrooms: 1
Rooms
- Room types: Bedroom, Entry/Foyer, Family Room, Kitchen, Loft, Living Room, Primary Bathroom, Primary Bedroom, Other, Dining Room
Primary bedroom
- Features: Primary Suite
Bedroom
- Features: All Bedrooms Up
Bathroom
- Features: Bathtub, Dual Sinks, Separate Shower
Kitchen
- Features: Kitchen Island, Kitchen/Family Room Combo, Quartz Counters
Other
- Features: Walk-In Closet(s)
Heating
- Central
Cooling
- Central Air
Appliances
- Laundry: In Garage
Features
- Balcony, Ceiling Fan(s), Separate/Formal Dining Room, Eat-in Kitchen, High Ceilings, Pantry, Quartz Counters, Recessed Lighting, All Bedrooms Up, Loft, Primary Suite, Walk-In Closet(s)
- Flooring: Laminate
- Has fireplace: Yes
- Fireplace features: Family Room, Living Room
- Common walls with other units/homes: No Common Walls
Interior area
- Total interior livable area: 2,513 sqft
Property
Parking
- Total spaces: 2
- Parking features: Direct Access, Garage, RV Potential
- Attached garage spaces: 2
Accessibility
- Accessibility features: None
Features
- Levels: Two
- Stories: 2
- Entry location: 1
- Patio & porch: Patio
- Pool features: None
- Spa features: None
- Has view: Yes
- View description: Canyon, Hills, Mountain(s), Neighborhood, Panoramic, Valley
Lot
- Size: 7,917 Square Feet
- Features: 0-1 Unit/Acre
Details
- Parcel number: 2017001036
- Zoning: LCR16000*
- Special conditions: Standard
Construction
Type & style
- Home type: SingleFamily
- Architectural style: Mediterranean
- Property subtype: Single Family Residence
Condition
- Updated/Remodeled,Turnkey
- New construction: No
- Year built: 1993
Utilities & green energy
- Sewer: Septic Type Unknown
- Water: Public
- Utilities for property: Electricity Connected, Propane
Community & HOA
Community
- Features: Mountainous
Location
- Region: West Hills
Financial & listing details
- Price per square foot: $438/sqft
- Tax assessed value: $1,122,000
- Annual tax amount: $13,966
- Date on market: 3/20/2024
- Cumulative days on market: 57 days
- Listing terms: Conventional
Price history
| Date | Event | Price |
|---|---|---|
| 6/14/2024 | Sold | $1,100,000+0%$438/sqft |
Source:  CRMLS #SR24054486 Report a problem CRMLS #SR24054486 Report a problem | ||
| 5/31/2024 | Contingent | $1,099,999$438/sqft |
Source: CRMLS #SR24054486 Report a problem | ||
| 5/18/2024 | Listed for sale | $1,099,999$438/sqft |
Source: CRMLS #SR24054486 Report a problem | ||
| 5/16/2024 | Contingent | $1,099,999$438/sqft |
Source: CRMLS #SR24054486 Report a problem | ||
| 5/9/2024 | Listed for sale | $1,099,999+45.7%$438/sqft |
Source: CRMLS #SR24054486 Report a problem | ||
| 4/13/2018 | Sold | $755,000-1.8%$300/sqft |
Source:  CLAW #18323810 Report a problem CLAW #18323810 Report a problem | ||
| 3/29/2018 | Pending sale | $769,000$306/sqft |
Source: Allison James Estates & Homes #18323810 Report a problem | ||
| 3/16/2018 | Price change | $769,000-0.8%$306/sqft |
Source: Allison James Estates & Homes #18323810 Report a problem | ||
| 1/22/2018 | Price change | $775,000-3.1%$308/sqft |
Source: Re/Max Olson Estates #SR18010241 Report a problem | ||
| 11/16/2017 | Listed for sale | $799,900+60%$318/sqft |
Source: Re/Max Olson Estates #SR17258860 Report a problem | ||
| 8/27/2009 | Sold | $500,000-20.5%$199/sqft |
Source: Public Record Report a problem | ||
| 3/25/2009 | Listing removed | $629,000$250/sqft |
Source: Listhub #F1795095 Report a problem | ||
| 2/5/2009 | Price change | $629,000-3.1%$250/sqft |
Source: Listhub #F1795095 Report a problem | ||
| 1/12/2009 | Price change | $649,000-3%$258/sqft |
Source: Listhub #F1795095 Report a problem | ||
| 1/10/2009 | Listed for sale | $669,000$266/sqft |
Source: Listhub #F1795095 Report a problem | ||
| 11/22/2008 | Listing removed | $669,000$266/sqft |
Source: Z57 #F1786106 Report a problem | ||
| 11/12/2008 | Price change | $669,000-7.7%$266/sqft |
Source: Z57 #F1786106 Report a problem | ||
| 10/15/2008 | Listed for sale | $725,000+9.8%$288/sqft |
Source: Z57 #F1786106 Report a problem | ||
| 4/20/2007 | Sold | $660,000+79.3%$263/sqft |
Source: Public Record Report a problem | ||
| 7/3/2001 | Sold | $368,000$146/sqft |
Source: Public Record Report a problem | ||
Public tax history
| Year | Property taxes | Tax assessment |
|---|---|---|
| 2025 | $13,966 +32.3% | $1,122,000 +33.2% |
| 2024 | $10,555 +2.3% | $842,211 +2% |
| 2023 | $10,320 +5.8% | $825,698 +2% |
| 2022 | $9,757 +1.2% | $809,509 +2% |
| 2021 | $9,641 -0.8% | $793,637 +1% |
| 2020 | $9,722 | $785,501 +2% |
| 2019 | $9,722 +41.1% | $770,100 +35.8% |
| 2018 | $6,892 | $567,224 +2% |
| 2017 | $6,892 +2.1% | $556,103 +2% |
| 2016 | $6,749 +2.7% | $545,200 +1.5% |
| 2015 | $6,574 +1.6% | $537,012 +2% |
| 2014 | $6,470 | $526,493 +2.5% |
| 2012 | -- | $513,838 +2% |
| 2011 | -- | $503,764 +0.8% |
| 2010 | -- | $500,000 -5.3% |
| 2009 | -- | $527,800 -21.6% |
| 2008 | -- | $673,200 +65.9% |
| 2007 | -- | $405,767 +2% |
| 2006 | -- | $397,812 |
| 2005 | -- | $397,812 +4% |
| 2004 | -- | $382,367 +1.9% |
| 2003 | -- | $375,360 +2% |
| 2002 | -- | $368,000 +1.3% |
| 2000 | -- | $363,184 |
Find assessor info on the county website
Neighborhood: 91304
Nearby homes
- $1,197,5004 bd3 ba2.8k sqft9310 Hartman Way, West Hills, CA 91304Off Market
- $940,5003 bd2 ba1.5k sqft9305 Hartman Way, West Hills, CA 91304Off Market
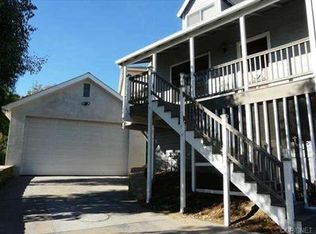
- $903,2003 bd3 ba1.7k sqft9317 Hartman Way, West Hills, CA 91304Off Market
- $715,8001 bd1 ba1k sqft23805 Box Canyon Rd, Canoga Park, CA 91304Off Market
- $817,4003 bd3 ba1.5k sqft23830 Box Canyon Rd, West Hills, CA 91304Off Market
- $31,052-- bd-- ba-- sqft23828 Box Canyon Rd, West Hills, CA 91304Off Market
- $875,1001 bd1 ba900 sqft9320 Hartman Way, West Hills, CA 91304Off Market
- $213,2615,000 Square Feet9319 Hartman Way, West Hills, CA 91304Off Market
Nearby schools
GreatSchools rating
- 8/10Justice Street ElementaryGrades: K-5Distance: 1.7 mi
- 8/10George Ellery Hale Charter AcademyGrades: 6-8Distance: 4.3 mi
- 5/10Chatsworth Charter High SchoolGrades: 9-12Distance: 3.6 mi
Get a cash offer in 3 minutes
Find out how much your home could sell for in as little as 3 minutes with a no-obligation cash offer.
Estimated market value
$1,154,000
Get a cash offer in 3 minutes
Find out how much your home could sell for in as little as 3 minutes with a no-obligation cash offer.
Estimated market value
$1,154,000
- California
- Los Angeles County
- Los Angeles
- 91304
- 9306 Hartman Way
Nearby cities
Nearby neighborhoods
Nearby zip codes
Other Los Angeles Topics
