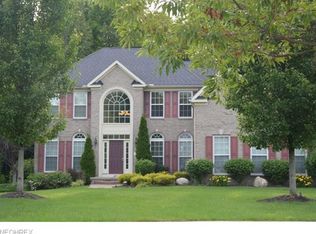
Wonderful Twinsburg opportunity for a neutral, move in ready home situated on a wooded cul-de-sac setting! You are greeted with the two story foyer which leads to an office with French doors and the formal living & dining rooms. There are 9ft ceilings throughout the first floor with an open floor plan. The heart of this home is the beautiful kitchen which opens to the morning room as well as the family room. Pristine cherry cabinets, granite counters, newer stainless steel appliances and a large island accent this great kitchen. Open from the kitchen is the family room with a floor to ceiling stone fireplace as well as many windows affording an abundance of natural light. High end Sheoga wood flooring has been updated on first floor. The morning room offers a cathedral ceiling and French doors leading to a newer two tier composite deck & patio. All generously sized bedrooms are on the 2nd floor along with two full baths. The owners suite is a retreat featuring a tray ceiling, an additional sitting area, two walk in closets and a completely updated glamour bath with double vanities, tiled shower & soaking tub. Not to be missed is the finished walkout lower level. Recently a 5th bedroom was added with egress window. There is a full bath and large light filled rec space perfect for all the games and family activities. Large windows really make this space more than a basement. A door walks out to the private patio overlooking the parklike setting. All this and a 3 car garage!
This property is not currently displayed as for sale or rent on Zillow. This may be different from what's on other websites or public sources.