Skip main navigation
Closed
  • $449,000

    9306 Little Kanawha Pkwy, Creston, WV 26141

    6beds
    3,004sqft
    Single Family Residence
    Built in 1995
    64 Acres Lot
    $-- Zestimate®
    $149/sqft
    $2,798 Estimated rent

    Home value

    Not available

    Estimated sales range

    Not available

    $2,798/mo

    Zestimate® history
    Loading
    Loading...

    Owner options

    List your home for rent

    $2,798/mo

    Rent Zestimate®

    Find your next renter with Zillow Rental Manager. Plus, with online applications, you can quickly screen prospective tenants – for free.

    Learn more

    $2,798/mo

    Rent Zestimate®

    Refinance and save

    $2,097/mo

    Est. payment

    Refinancing to a lower rate could help reduce your monthly payments and save thousands over the life of the loan.

    See today's rates

    $2,097/mo

    Est. payment

    Explore your selling options

    Work with a Zillow partner agent

    Leverage their expertise and Zillow's premium Showcase listings to get your home seen by more buyers.

    Get started

    List with your own agent

    Get your home in front of millions of buyers by listing it on Zillow.

    Learn how to do it

    Sell it yourself

    Take full control of how buyers see your home on Zillow by listing For Sale by Owner (FSBO).

    List your home

    What's special

    ** MOTIVATED SELLER! ** A RELAXING PARADISE AWAITS YOU! With 64+/- Acres, almost 2,000 feet of Little Kanawha River frontage, 5 ponds (at least 2 were stocked) fenced pastures, abundant wildlife, outbuildings, and a home with 3,004 square feet! 6 bedrooms and 3 full bathrooms! Layout: On the main floor, you will find a living room, kitchen, 2 bedrooms, and 1 full bathroom. On the second floor that overlooks the living room, you will find 2 oversized bedrooms with a large Jack & Jill bathroom. In the walk-out lover level you will find an apartment setting featuring an additional living room, kitchen, 2 bedrooms, a bathroom, and a laundry room with a 3-car garage. Gas Lease offering FREE GAS to one dwelling as long as the well is actively producing. Whether you want an outdoor oasis for all of your outdoor hunting/fishing/camping dreams or a farm with endless possibilities, this property gives you the best of both worlds! Would make a fantastic horse farm! Seller providing a home warranty.

    Zillow last checked:

    Listing updated:

    Listed by:

    Stephanie Walls steph4walls@gmail.com304-941-4121,

    Berkshire Hathaway HomeServices Professional Realty

    Bought with:

    Dorothy A Whiting, 250040380

    Key MOVe Realty LLC

    Source: MLS Now,MLS#: 5100539MLS LogoOriginating MLS: Parkersburg Area Association of REALTORS

    Facts & features

    Interior

    Bedrooms & bathrooms
    • Bedrooms: 6
    • Bathrooms: 3
    • Full bathrooms: 3
    • Main level bathrooms: 1
    • Main level bedrooms: 2
    Bedroom
    • Description: L-Shaped Room, 3 closets,Flooring: Hardwood
    • Level: Second
    • Dimensions: 23 x 22
    Bedroom
    • Description: Flooring: Luxury Vinyl Tile
    • Level: First
    • Dimensions: 12 x 11
    Bedroom
    • Description: Flooring: Luxury Vinyl Tile
    • Features: Built-in Features
    • Level: First
    • Dimensions: 18 x 8
    Bedroom
    • Description: Flooring: Tile
    • Level: Lower
    • Dimensions: 11 x 11
    Bedroom
    • Description: This bedroom has 3 sections to it.,Flooring: Hardwood
    • Level: Second
    • Dimensions: 23 x 16
    Bedroom
    • Description: Flooring: Tile
    • Level: Lower
    • Dimensions: 11 x 8
    Bathroom
    • Description: Flooring: Tile
    • Level: Lower
    • Dimensions: 8 x 8
    Bathroom
    • Description: Jack & Jill Bathroom that opens to both bedrooms,Flooring: Tile
    • Level: Second
    • Dimensions: 10 x 8
    Bathroom
    • Description: Flooring: Luxury Vinyl Tile
    • Level: First
    • Dimensions: 9 x 5
    Eat in kitchen
    • Description: Flooring: Luxury Vinyl Tile
    • Level: First
    • Dimensions: 24 x 9
    Kitchen
    • Description: Flooring: Tile
    • Level: Lower
    • Dimensions: 12 x 11
    Laundry
    • Description: Flooring: Tile
    • Level: Lower
    • Dimensions: 13 x 11
    Living room
    • Description: Potential Basement Apartment with Walk-Out and Garage Access,Flooring: Tile
    • Level: Lower
    • Dimensions: 22 x 15
    Living room
    • Description: Fireplace has not been used by this owner-condition unknown. Vaulted Ceiling in part of living room.,Flooring: Luxury Vinyl Tile
    • Features: Fireplace, Vaulted Ceiling(s)
    • Level: First
    • Dimensions: 28 x 14
    Heating
    • Forced Air, Gas
    Cooling
    • None
    Appliances
    • Laundry: Laundry Room
    Features
    • Ceiling Fan(s), Eat-in Kitchen, See Remarks
    • Basement: Apartment,Exterior Entry,Full,Interior Entry,Storage Space,Walk-Out Access
    • Number of fireplaces: 1
    • Fireplace features: Living Room, See Remarks
    Interior area
    • Total structure area: 3,004
    • Total interior livable area: 3,004 sqft
    • Finished area above ground: 3,004

    Property

    Parking
    • Total spaces: 3
    • Parking features: Attached, Basement, Garage, Inside Entrance, Oversized, Garage Faces Side
    • Attached garage spaces: 3
    Features
    • Levels: Two
    • Stories: 2
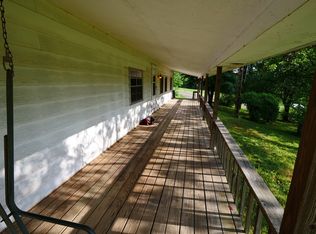
    • Patio & porch: Covered, Deck, Front Porch, Side Porch
    • Fencing: Electric,Partial,See Remarks,Wire
    • Has view: Yes
    • On waterfront: Yes
    • Waterfront features: River Front, Waterfront
    • Frontage type: River
    Lot
    • Size: 64 Acres
    • Features: Agricultural, Flat, Farm, Level, Pasture, Pond on Lot, Rolling Slope, See Remarks, Views, Waterfront
    Details
    • Additional structures: Outbuilding, Other
    • Parcel number: 5301002000210000

    Construction

    Type & style
    • Home type: SingleFamily
    • Architectural style: Conventional
    • Property subtype: Single Family Residence
    Materials
    • Frame, Vinyl Siding
    • Roof: Metal,Shingle
    Condition
    • Year built: 1995
    Details
    • Warranty included: Yes

    Utilities & green energy

    • Sewer: Septic Tank
    • Water: Public

    Community & HOA

    HOA
    • Has HOA: No
    Location
    • Region: Creston

    Financial & listing details

    • Price per square foot: $149/sqft
    • Tax assessed value: $200,800
    • Annual tax amount: $1,139
    • Date on market: 2/15/2025
    • Cumulative days on market: 85 days
    • Listing terms: Cash,Conventional

    Price history

    DateEventPrice
    6/30/2025Sold$449,000$149/sqft
    Source: MLS Now #5100539 Report a problem
    5/19/2025Pending sale$449,000$149/sqft
    Source: MLS Now #5100539 Report a problem
    5/15/2025Listed for sale$449,000$149/sqft
    Source: MLS Now #5100539 Report a problem
    5/6/2025Pending sale$449,000$149/sqft
    Source: MLS Now #5100539 Report a problem
    3/26/2025Price change$449,000-10%$149/sqft
    Source: MLS Now #5100539 Report a problem
    2/15/2025Listed for sale$499,000+55%$166/sqft
    Source: MLS Now #5100539 Report a problem
    11/20/2014Sold$322,000$107/sqft
    Source: Public Record Report a problem

    Public tax history

    YearProperty taxesTax assessment
    2025$1,221 +7.2%$120,480 +6.4%
    2024$1,139 +7.8%$113,280 +5.2%
    2023$1,056 +1.2%$107,640 +2%
    2022$1,044 $105,480 -2.4%
    2021-- $108,120 -1.9%
    2020-- $110,220 -29.7%
    2019$1,662 -1.9%$156,780 -1.6%
    2018$1,695 +3.8%$159,300 +3.6%
    2017$1,633 -2.7%$153,780 -2.4%
    2016$1,679 +0.3%$157,560 +0.3%
    2015$1,674 +73%$157,140 +76.7%
    2014$968 +12.5%$88,920 -0.9%
    2013$860 $89,700 +0.1%
    2012$860 -3.6%$89,640 -2.8%
    2011$892 +3.1%$92,220 +2.4%
    2009$865 +12%$90,060 +9.1%
    2008$773 $82,560
    Find assessor info on the county website

    Neighborhood: 26141

    Nearby schools

    GreatSchools rating
    Schools provided by the listing agent
    • District: Wirt WVCSD

    Source: MLS Now. This data may not be complete. We recommend contacting the local school district to confirm school assignments for this home.

    Get pre-qualified for a loan
    At Zillow Home Loans, we can pre-qualify you in as little as 5 minutes with no impact to your credit score.

    An equal housing lender. NMLS #10287.