Beautiful Colonial nestled in the sought-after Mount Hebron community, where charming landscaping and a welcoming front patio invite you inside a thoughtfully designed traditional floor plan. // The main level opens to a spacious foyer complete with a convenient powder room and coat closet. To the left, gleaming hardwood floors extend throughout the formal living room and seamlessly into the elegant formal dining room, enhanced by a chair-rail detail and a stylish two-tone paint. The bright and spacious eat-in kitchen is thoughtfully appointed with stainless steel appliances, a custom backsplash, pantry, writing station, center island with breakfast bar seating, and a generous tablespace area. Double-sided built-in shelving beautifully defines the adjacent family room, highlighted by abundant natural light, deck access, and a cozy brick-surround wood-burning fireplace. Just off the family room is a versatile bonus space with private exterior access, ideal as an additional entertaining area, home office, or potential in-law bedroom for flexible living arrangements and convenient single-level living. // Upstairs, the upper level offers four generously sized bedrooms and two full bathrooms. The expansive primary suite features a walk-in closet and a private en-suite bath with dual vanities. One of the secondary bedrooms is exceptionally spacious and showcases charming window bump-outs, vaulted architectural ceilings, and an oversized walk-in closet. // The fully finished lower level expands the living space with a large recreation room, an in-law suite with a full bathroom, and a full kitchen complete with sleek black appliances, rich cabinetry, and a custom backsplash. Two additional bonus rooms with closets provide endless versatility for use as guest rooms, home offices, gyms, or playrooms. A dedicated laundry room adds extra convenience. // Outdoor living is equally impressive, featuring a spacious deck and large patio overlooking the backyard, complete with a storage shed for added functionality.
Sold for $760,005
$760,005
9306 Mist Haven Ct, Ellicott City, MD 21042
5beds
4,236sqft
Single Family Residence
Built in 1988
0.37 Acres Lot
$760,400 Zestimate®
$179/sqft
$5,451 Estimated rent
Home value
$760,400
$722,000 - $798,000
$5,451/mo
Zestimate® history
Owner options
List your home for rent
$5,451/mo
Rent Zestimate®
Find your next renter with Zillow Rental Manager. Plus, with online applications, you can quickly screen prospective tenants – for free.
$5,451/mo
Rent Zestimate®
Refinance and save
$4,813/mo
Est. payment
Refinancing to a lower rate could help reduce your monthly payments and save thousands over the life of the loan.
$4,813/mo
Est. payment
Explore your selling options
Work with a Zillow partner agent
Leverage their expertise and Zillow's premium Showcase listings to get your home seen by more buyers.
Get startedList with your own agent
Get your home in front of millions of buyers by listing it on Zillow.
Learn how to do itSell it yourself
Take full control of how buyers see your home on Zillow by listing For Sale by Owner (FSBO).
List your homeWhat's special
Cozy brick-surround wood-burning fireplaceOversized walk-in closetWalk-in closetElegant formal dining roomDouble-sided built-in shelvingCoat closetCharming landscaping
Zillow last checked:
Listing updated:
Listed by:
Bob Lucido 410-465-6900,
Keller Williams Lucido Agency,
Listing Team: Bob Lucido Team Of Keller Williams Lucido Agency, Co-Listing Team: Bob Lucido Team Of Keller Williams Lucido Agency,Co-Listing Agent: Mumtaz A Khan 410-591-4498,
Keller Williams Lucido Agency
Bought with:
Ali Jabbari, 586551
ExecuHome Realty
Source: Bright MLS,MLS#: MDHW2068220
Facts & features
Interior
Bedrooms & bathrooms
- Bedrooms: 5
- Bathrooms: 4
- Full bathrooms: 3
- 1/2 bathrooms: 1
- Main level bathrooms: 1
Rooms
- Room types: Living Room, Dining Room, Primary Bedroom, Bedroom 2, Bedroom 3, Bedroom 4, Kitchen, Family Room, Foyer, In-Law/auPair/Suite, Recreation Room
Primary bedroom
- Level: Upper
- Area: 315 Square Feet
- Dimensions: 15 X 21
Bedroom 2
- Level: Upper
- Area: 315 Square Feet
- Dimensions: 15 X 21
Bedroom 3
- Level: Upper
- Area: 121 Square Feet
- Dimensions: 11 X 11
Bedroom 4
- Level: Upper
- Area: 110 Square Feet
- Dimensions: 10 X 11
Dining room
- Level: Main
- Area: 156 Square Feet
- Dimensions: 12 X 13
Family room
- Features: Fireplace - Wood Burning
- Level: Main
- Area: 273 Square Feet
- Dimensions: 13 X 21
Foyer
- Level: Main
Other
- Level: Lower
Kitchen
- Level: Main
Living room
- Level: Main
- Area: 234 Square Feet
- Dimensions: 13 X 18
Recreation room
- Level: Main
Heating
- Forced Air, Natural Gas
Cooling
- Central Air, Electric
Appliances
- Included: Microwave, Built-In Range, Dishwasher, Disposal, Dryer, Energy Efficient Appliances, Extra Refrigerator/Freezer, Humidifier, Self Cleaning Oven, Stainless Steel Appliance(s), Refrigerator, Cooktop, Washer, Water Heater, Gas Water Heater
- Laundry: In Basement
Features
- Attic, Breakfast Area, Butlers Pantry, Combination Dining/Living, Combination Kitchen/Dining, Crown Molding, Dining Area, Kitchen Island, Kitchen - Table Space, Kitchenette, Dry Wall
- Flooring: Hardwood, Laminate, Carpet
- Windows: Double Pane Windows
- Basement: Full,Finished
- Number of fireplaces: 1
- Fireplace features: Brick
Interior area
- Total structure area: 4,472
- Total interior livable area: 4,236 sqft
- Finished area above ground: 3,436
- Finished area below ground: 800
Property
Parking
- Parking features: Asphalt, Driveway
- Has uncovered spaces: Yes
Accessibility
- Accessibility features: None
Features
- Levels: Three
- Stories: 3
- Patio & porch: Deck, Patio, Porch
- Exterior features: Storage
- Pool features: None
Lot
- Size: 0.37 Acres
- Features: Cul-De-Sac, Suburban
Details
- Additional structures: Above Grade, Below Grade
- Parcel number: 1402296039
- Zoning: R20
- Special conditions: Standard
Construction
Type & style
- Home type: SingleFamily
- Architectural style: Colonial
- Property subtype: Single Family Residence
Materials
- Brick, Mixed, Vinyl Siding
- Foundation: Other
- Roof: Asphalt
Condition
- New construction: No
- Year built: 1988
Utilities & green energy
- Sewer: Public Sewer
- Water: Public
- Utilities for property: Cable Available, Cable, Fiber Optic
Community & HOA
Community
- Security: Carbon Monoxide Detector(s), Smoke Detector(s)
- Subdivision: Mount Hebron
HOA
- Has HOA: No
Location
- Region: Ellicott City
Financial & listing details
- Price per square foot: $179/sqft
- Tax assessed value: $641,433
- Annual tax amount: $9,139
- Date on market: 5/28/2026
- Listing agreement: Exclusive Right To Sell
- Inclusions: See Disclosures
- Ownership: Fee Simple
Price history
| Date | Event | Price |
|---|---|---|
| 7/24/2026 | Sold | $760,005+1.5%$179/sqft |
Source:  Bright MLS #MDHW2068220 Report a problem Bright MLS #MDHW2068220 Report a problem | ||
| 6/22/2026 | Pending sale | $749,000$177/sqft |
Source: Bright MLS #MDHW2068220 Report a problem | ||
| 6/18/2026 | Price change | $749,000-11.9%$177/sqft |
Source: Bright MLS #MDHW2068220 Report a problem | ||
| 5/28/2026 | Listed for sale | $850,000+91%$201/sqft |
Source: Bright MLS #MDHW2068220 Report a problem | ||
| 12/2/2015 | Sold | $445,000-4.3%$105/sqft |
Source: Public Record Report a problem | ||
| 9/4/2015 | Price change | $465,000-2.1%$110/sqft |
Source: Keller Williams - Towson #HW8653717 Report a problem | ||
| 8/12/2015 | Price change | $475,000-3%$112/sqft |
Source: Keller Williams - Towson #HW8653717 Report a problem | ||
| 7/23/2015 | Price change | $489,900-2%$116/sqft |
Source: Keller Williams - Towson #HW8653717 Report a problem | ||
| 7/4/2015 | Price change | $499,900-3.8%$118/sqft |
Source: Keller Williams - Towson #HW8653717 Report a problem | ||
| 6/19/2015 | Price change | $519,900-2.8%$123/sqft |
Source: Keller Williams - Towson #HW8653717 Report a problem | ||
| 6/2/2015 | Price change | $535,000-2.7%$126/sqft |
Source: Keller Williams Excellence #HW8653717 Report a problem | ||
| 3/27/2015 | Listed for sale | $549,900$130/sqft |
Source: Owner Report a problem | ||
Public tax history
| Year | Property taxes | Tax assessment |
|---|---|---|
| 2025 | -- | $591,067 +9.3% |
| 2024 | $6,088 +3.3% | $540,700 +3.3% |
| 2023 | $5,895 +3.4% | $523,533 -3.2% |
| 2022 | $5,702 +3.5% | $540,700 +10.5% |
| 2021 | $5,508 +5.5% | $489,200 +5.5% |
| 2020 | $5,220 +5.8% | $463,600 -5.2% |
| 2019 | $4,932 -1.7% | $489,200 +18.6% |
| 2018 | $5,015 -16.6% | $412,400 |
| 2017 | $6,014 | $412,400 +0.4% |
| 2016 | -- | $410,800 +0.2% |
| 2015 | -- | $410,000 |
| 2014 | -- | $410,000 |
| 2013 | -- | $410,000 -4.3% |
| 2012 | -- | $428,500 |
| 2011 | -- | $428,500 |
| 2010 | -- | $428,500 -22.9% |
| 2009 | -- | $555,590 +13.6% |
| 2008 | -- | $488,966 +15.8% |
| 2007 | -- | $422,343 +18.7% |
| 2006 | -- | $355,720 +11.7% |
| 2005 | -- | $318,452 +13.3% |
| 2004 | -- | $281,186 +15.3% |
| 2003 | -- | $243,920 +2.9% |
| 2002 | -- | $237,026 +3% |
| 2001 | -- | $230,133 +157.7% |
| 2000 | -- | $89,290 |
Find assessor info on the county website
Neighborhood: 21042
Nearby homes
- $672,200-- bd2 ba1.8k sqft9388 Tiller Dr, Ellicott City, MD 21042Off Market
- $866,2004 bd4 ba3.3k sqft9310 Mist Haven Ct, Ellicott City, MD 21042Off Market
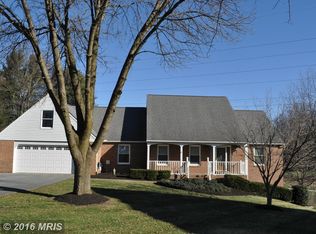
- $765,0004 bd4 ba2.9k sqft9311 Mist Haven Ct, Ellicott City, MD 21042Sold

- $707,2004 bd4 ba1.8k sqft9370 Tiller Dr, Ellicott City, MD 21042Off Market

- $741,500-- bd3 ba2.2k sqft9379 Tiller Dr, Ellicott City, MD 21042Off Market
- $714,000-- bd2 ba2.1k sqft9303 Mist Haven Ct, Ellicott City, MD 21042Off Market
- $852,500-- bd3 ba3.2k sqft9307 Mist Haven Ct, Ellicott City, MD 21042Off Market
- $694,400-- bd2 ba1.9k sqft9366 Tiller Dr, Ellicott City, MD 21042Off Market
Nearby schools
GreatSchools rating
- 8/10St. Johns Lane Elementary SchoolGrades: K-5Distance: 0.8 mi
- 8/10Patapsco Middle SchoolGrades: 6-8Distance: 1.1 mi
- 9/10Mount Hebron High SchoolGrades: 9-12Distance: 0.3 mi
Schools provided by the listing agent
- Elementary: St. Johns Lane
- Middle: Patapsco
- High: Mt. Hebron
- District: Howard County Public School System
Source: Bright MLS. This data may not be complete. We recommend contacting the local school district to confirm school assignments for this home.
Get a cash offer in 3 minutes
Find out how much your home could sell for in as little as 3 minutes with a no-obligation cash offer.
Estimated market value
$760,400
Get a cash offer in 3 minutes
Find out how much your home could sell for in as little as 3 minutes with a no-obligation cash offer.
Estimated market value
$760,400
- Maryland
- Howard County
- Ellicott City
- 21042
- 9306 Mist Haven Ct
Nearby cities
Nearby zip codes
Other Ellicott City Topics
