VERY MOTIVATED SELLERS!! Nestled in the heart of Forest Hills, this stunning bungalow has been fully renovated to perfection. This 3-bedroom, 2-bathroom, 1,276 sqft home was stripped down to its core and meticulously restored, with every detail carefully considered, offering a seamless blend of classic charm and modern comfort. No expense has been spared on this home's renovation, with all major components replaced and permitted. Enjoy peace of mind knowing that everything is brand new, including the roof, HVAC system with new ductwork, electric panel and wiring, plumbing, tankless water heater, smart thermostat, and impact windows. Step inside to discover a thoughtfully designed open floor plan, accentuated by high ceilings and waterproof vinyl flooring throughout. The kitchen is a chef's dream, boasting new quartz countertops with a waterfall edge, new shaker cabinets, and new stainless steel appliances. The spacious owner's suite is a true retreat, featuring two walk-in closets, a luxurious bathroom with new shower tiles, and a stylish vanity. Energy efficiency is paramount, with all drywall and insulation replaced for maximum insulation. Outside, the fully fenced backyard offers ample space and privacy, complete with an oversized detached garage that can serve as covered parking, storage, or a workshop. There's even room for your boat, RV, or other recreational vehicles. This bungalow is a rare find, offering the charm of a bygone era with the convenience of modern living. Don't miss the opportunity to make this exquisite home yours—schedule your appointment today!
Sold for $365,000
$365,000
9306 N Oakleaf Ave, Tampa, FL 33612
3beds
1,276sqft
Single Family Residence
Built in 1935
8,000 Square Feet Lot
$378,600 Zestimate®
$286/sqft
$2,173 Estimated rent
Home value
$378,600
$360,000 - $398,000
$2,173/mo
Zestimate® history
Owner options
List your home for rent
$2,173/mo
Rent Zestimate®
Find your next renter with Zillow Rental Manager. Plus, with online applications, you can quickly screen prospective tenants – for free.
$2,173/mo
Rent Zestimate®
Refinance and save
$2,544/mo
Est. payment
Refinancing to a lower rate could help reduce your monthly payments and save thousands over the life of the loan.
$2,544/mo
Est. payment
Explore your selling options
Work with a Zillow partner agent
Leverage their expertise and Zillow's premium Showcase listings to get your home seen by more buyers.
Get startedList with your own agent
Get your home in front of millions of buyers by listing it on Zillow.
Learn how to do itSell it yourself
Take full control of how buyers see your home on Zillow by listing For Sale by Owner (FSBO).
List your homeWhat's special
Zillow last checked:
Listing updated:
Listed by:
Andrew Duncan 813-359-8990,
LPT REALTY LLC 813-359-8990
Bought with:
Andrew Duncan, 3135049
LPT REALTY LLC
Source: Stellar MLS,MLS#: T3512823 Originating MLS: Tampa
Originating MLS: Tampa
Facts & features
Interior
Bedrooms & bathrooms
- Bedrooms: 3
- Bathrooms: 2
- Full bathrooms: 2
Rooms
- Room types: Attic
Primary bedroom
- Features: Ceiling Fan(s), En Suite Bathroom, Shower No Tub, Single Vanity, Walk-In Closet(s)
- Level: First
- Dimensions: 13x15
Kitchen
- Features: Breakfast Bar, Built-In Shelving, Pantry, Stone Counters
- Level: First
- Dimensions: 13x12
Living room
- Features: Ceiling Fan(s)
- Level: First
- Dimensions: 13x17
Heating
- Central
Cooling
- Central Air
Appliances
- Included: Convection Oven, Dishwasher, Disposal, Electric Water Heater, Ice Maker, Microwave, Refrigerator, Tankless Water Heater
- Laundry: In Kitchen, Inside, Laundry Closet
Features
- Built-in Features, Ceiling Fan(s), Eating Space In Kitchen, High Ceilings, Living Room/Dining Room Combo, Open Floorplan, Primary Bedroom Main Floor, Solid Surface Counters, Stone Counters, Walk-In Closet(s)
- Flooring: Ceramic Tile, Laminate
- Windows: ENERGY STAR Qualified Windows, Insulated Windows
- Has fireplace: No
Interior area
- Total structure area: 1,852
- Total interior livable area: 1,276 sqft
Property
Parking
- Total spaces: 1
- Parking features: Driveway, Electric Vehicle Charging Station(s), Garage Door Opener, Off Street, Parking Pad, RV Access/Parking, Tandem, Workshop in Garage
- Garage spaces: 1
- Has uncovered spaces: Yes
Features
- Levels: One
- Stories: 1
- Patio & porch: Covered, Deck, Front Porch
- Exterior features: Dog Run, Lighting, Sidewalk, Storage
- Fencing: Fenced
Lot
- Size: 8,000 Square Feet
- Dimensions: 67 x 130
- Features: City Lot, Near Golf Course, Near Public Transit, Above Flood Plain
- Residential vegetation: Mature Landscaping, Oak Trees, Trees/Landscaped
Details
- Additional structures: Workshop
- Parcel number: A2328183DN00002300001.1
- Zoning: RS-50
- Special conditions: None
Construction
Type & style
- Home type: SingleFamily
- Architectural style: Bungalow
- Property subtype: Single Family Residence
Materials
- Stucco, Wood Frame
- Foundation: Crawlspace
- Roof: Shingle
Condition
- New construction: No
- Year built: 1935
Utilities & green energy
- Sewer: Public Sewer
- Water: Public
- Utilities for property: BB/HS Internet Available, Cable Available, Electricity Connected, Fiber Optics, Fire Hydrant, Public, Sewer Available, Sewer Connected, Street Lights
Community & HOA
Community
- Features: Park
- Security: Security Gate, Smoke Detector(s)
- Pet fee: $0 monthly
- Subdivision: TAMPAS NORTH SIDE COUNTRY CLU
HOA
- Has HOA: No
Location
- Region: Tampa
Financial & listing details
- Price per square foot: $286/sqft
- Tax assessed value: $285,775
- Annual tax amount: $2,533
- Date on market: 3/26/2024
- Cumulative days on market: 114 days
- Listing terms: Cash,Conventional
- Ownership: Fee Simple
- Total actual rent: 0
- Electric utility on property: Yes
- Road surface type: Paved
Price history
| Date | Event | Price |
|---|---|---|
| 8/29/2024 | Sold | $365,000$286/sqft |
Source:  Stellar MLS #T3512823 Report a problem Stellar MLS #T3512823 Report a problem | ||
| 8/1/2024 | Pending sale | $365,000$286/sqft |
Source: Stellar MLS #T3512823 Report a problem | ||
| 7/29/2024 | Price change | $365,000-1.4%$286/sqft |
Source: Stellar MLS #T3512823 Report a problem | ||
| 7/23/2024 | Price change | $370,000-3.3%$290/sqft |
Source: Stellar MLS #T3512823 Report a problem | ||
| 7/11/2024 | Price change | $382,500-1.3%$300/sqft |
Source: Stellar MLS #T3512823 Report a problem | ||
| 7/1/2024 | Price change | $387,500-0.6%$304/sqft |
Source: Stellar MLS #T3512823 Report a problem | ||
| 6/25/2024 | Listed for sale | $390,000$306/sqft |
Source: Stellar MLS #T3512823 Report a problem | ||
| 6/11/2024 | Pending sale | $390,000$306/sqft |
Source: Stellar MLS #T3512823 Report a problem | ||
| 5/15/2024 | Price change | $390,000-1.3%$306/sqft |
Source: Stellar MLS #T3512823 Report a problem | ||
| 5/6/2024 | Listed for sale | $395,000$310/sqft |
Source: Stellar MLS #T3512823 Report a problem | ||
| 4/1/2024 | Pending sale | $395,000$310/sqft |
Source: Stellar MLS #T3512823 Report a problem | ||
| 3/26/2024 | Listed for sale | $395,000-4.7%$310/sqft |
Source: Stellar MLS #T3512823 Report a problem | ||
| 3/10/2024 | Listing removed | -- |
Source: Stellar MLS #T3498511 Report a problem | ||
| 3/8/2024 | Listed for sale | $414,500$325/sqft |
Source: Stellar MLS #T3498511 Report a problem | ||
| 2/24/2024 | Pending sale | $414,500$325/sqft |
Source: Stellar MLS #T3498511 Report a problem | ||
| 2/7/2024 | Price change | $414,500-1.2%$325/sqft |
Source: Stellar MLS #T3498511 Report a problem | ||
| 1/31/2024 | Price change | $419,500-1.2%$329/sqft |
Source: Stellar MLS #T3498511 Report a problem | ||
| 1/27/2024 | Price change | $424,500-1.2%$333/sqft |
Source: Stellar MLS #T3498511 Report a problem | ||
| 1/25/2024 | Price change | $429,500-1.3%$337/sqft |
Source: Stellar MLS #T3498511 Report a problem | ||
| 1/19/2024 | Price change | $435,000+5.6%$341/sqft |
Source: Stellar MLS #T3498511 Report a problem | ||
| 8/12/2022 | Pending sale | $412,000$323/sqft |
Source: Stellar MLS #T3379463 Report a problem | ||
| 8/5/2022 | Price change | $412,000-0.1%$323/sqft |
Source: Stellar MLS #T3379463 Report a problem | ||
| 7/29/2022 | Listed for sale | $412,500$323/sqft |
Source: Stellar MLS #T3379463 Report a problem | ||
| 7/18/2022 | Pending sale | $412,500$323/sqft |
Source: Stellar MLS #T3379463 Report a problem | ||
| 7/14/2022 | Price change | $412,500-2.9%$323/sqft |
Source: Stellar MLS #T3379463 Report a problem | ||
| 7/12/2022 | Listed for sale | $425,000+183.3%$333/sqft |
Source: Stellar MLS #T3379463 Report a problem | ||
| 12/8/2021 | Sold | $150,000+102.7%$118/sqft |
Source: Public Record Report a problem | ||
| 11/22/2000 | Sold | $74,000+15.6%$58/sqft |
Source: Public Record Report a problem | ||
| 10/19/1995 | Sold | $64,000$50/sqft |
Source: Public Record Report a problem | ||
Public tax history
| Year | Property taxes | Tax assessment |
|---|---|---|
| 2025 | $4,999 +91.3% | $285,775 +62.2% |
| 2024 | $2,613 +3.1% | $176,151 +3% |
| 2023 | $2,534 -3.6% | $171,020 +34.5% |
| 2022 | $2,628 +282.7% | $127,180 +136.4% |
| 2021 | $687 +1.1% | $53,800 +1.4% |
| 2020 | $679 +2.1% | $53,057 +2.3% |
| 2019 | $665 | $51,864 +1.9% |
| 2018 | $665 +1.2% | $50,897 -46.3% |
| 2017 | $657 +1.9% | $94,812 +94.2% |
| 2016 | $645 +5.1% | $48,825 +0.7% |
| 2015 | $614 +18.1% | $48,486 +0.8% |
| 2014 | $519 | $48,101 +1.5% |
| 2013 | $519 +3.6% | $47,390 +1.7% |
| 2012 | $501 -19.8% | $46,598 -17.2% |
| 2011 | $625 -10.4% | $56,269 -15.4% |
| 2010 | $698 -34.8% | $66,500 -25.3% |
| 2009 | $1,070 -4% | $89,015 -2% |
| 2008 | $1,115 -19.7% | $90,791 +3% |
| 2007 | $1,389 -5.2% | $88,147 +2.5% |
| 2006 | $1,466 +1.2% | $85,997 +3% |
| 2005 | $1,448 | $83,492 +3% |
| 2004 | -- | $81,060 +1.9% |
| 2003 | -- | $79,549 +2.4% |
| 2002 | -- | $77,685 +1.6% |
| 2001 | -- | $76,462 +26.8% |
| 2000 | $1,394 | $60,296 |
Find assessor info on the county website
Neighborhood: Forest Hills
Nearby homes
- $313,3003 bd2 ba1.1k sqft9308 N Oakleaf Ave, Tampa, FL 33612Off Market

- $322,3002 bd1 ba1k sqft9302 N Oakleaf Ave, Tampa, FL 33612Off Market

- $401,3003 bd2 ba1.2k sqft2005 W Rambla St, Tampa, FL 33612Off Market

- $409,6003 bd2 ba1.5k sqft9305 N Albany Ave, Tampa, FL 33612Off Market
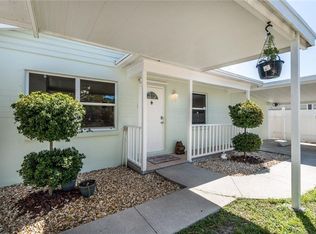
- $396,0003 bd3 ba1.3k sqft9307 N Albany Ave, Tampa, FL 33612Off Market
- $375,0003 bd2 ba1.1k sqft9310 N Oakleaf Ave, Tampa, FL 33612Sold
- $296,1002 bd2 ba1.1k sqft9309 N Albany Ave, Tampa, FL 33612Off Market
- $424,7003 bd2 ba1.3k sqft2007 W Rambla St, Tampa, FL 33612Off Market
Nearby schools
GreatSchools rating
- 4/10Forest Hills Elementary SchoolGrades: PK-5Distance: 1 mi
- 2/10Memorial Middle SchoolGrades: 6-8Distance: 3.5 mi
- 2/10Chamberlain High SchoolGrades: 9-12Distance: 0.8 mi
Schools provided by the listing agent
- Elementary: Forest Hills-HB
- Middle: Adams-HB
- High: Chamberlain-HB
Source: Stellar MLS. This data may not be complete. We recommend contacting the local school district to confirm school assignments for this home.
Get a cash offer in 3 minutes
Find out how much your home could sell for in as little as 3 minutes with a no-obligation cash offer.
Estimated market value
$378,600
Get a cash offer in 3 minutes
Find out how much your home could sell for in as little as 3 minutes with a no-obligation cash offer.
Estimated market value
$378,600
- Florida
- Hillsborough County
- Tampa
- 33612
- Forest Hills
- 9306 N Oakleaf Ave
Nearby cities
Nearby neighborhoods
Nearby zip codes
Other Tampa Topics
