This home comes with everything needed to build your dream lifestyle. The Mother-in-law suite off of the kitchen leads to many possibilities. With a Living room, kitchenette, second master bedroom, and sliding back door to the backyard and patio, the space can be used as a guest suite, In-Law suite, home office, or possible rental.The location is ideal for both commuters and homebodies. Sitting in a quiet neighborhood, walkable to many parks and trails as well as the elementary school. It is also very close to the hospital, grocery stores, and an easy commute to multiple freeway entrances. This house has some really unique features. In addition to being a 4 bedroom, 3 bath home, it also has 2 driveways and 2 patios. The backyard has a separate kids' playground area and a large, covered patio on the side of the house. In addition to the 2 driveways, it is a no-maintenance front yard. The entry has a covered porch area and a large dining window giving natural light. The oversized living room has real hardwood floors, a raised ceiling, and large picture windows. Our kitchen is designed with functionality and style in mind. Enjoy cooking in a space where a peninsula provides ample workspace and windows on both sides.There are 3 bedrooms and 2 baths in the main part of the house with the master having its own patio doors. The bathrooms in the main part of the house have recently been redone and the garage offers a separate storage room. This house is priced as-is to reflect the work already done and is a strong value. Recently we've had: AC certified Roof certified Plumbing certified Pest service paid for one year Siding examined, with about 3-5 years left of life. Seller is flexible and eager to collaborate with buyer on terms since all major repairs have been taken care of otherwise.
Sold
$559,000
9306 NE Ferngrove St, Vancouver, WA 98664
4beds
1,716sqft
Residential, Single Family Residence
Built in 1976
7,840 Square Feet Lot
$561,600 Zestimate®
$326/sqft
$2,838 Estimated rent
Home value
$561,600
$528,000 - $601,000
$2,838/mo
Zestimate® history
Owner options
List your home for rent
$2,838/mo
Rent Zestimate®
Find your next renter with Zillow Rental Manager. Plus, with online applications, you can quickly screen prospective tenants – for free.
$2,838/mo
Rent Zestimate®
Refinance and save
$3,472/mo
Est. payment
Refinancing to a lower rate could help reduce your monthly payments and save thousands over the life of the loan.
$3,472/mo
Est. payment
Explore your selling options
Work with a Zillow partner agent
Leverage their expertise and Zillow's premium Showcase listings to get your home seen by more buyers.
Get startedList with your own agent
Get your home in front of millions of buyers by listing it on Zillow.
Learn how to do itSell it yourself
Take full control of how buyers see your home on Zillow by listing For Sale by Owner (FSBO).
List your homeWhat's special
Large covered patioMother-in-law suiteReal hardwood floorsSecond master bedroomRaised ceilingLarge picture windowsPeninsula provides ample workspace
Zillow last checked:
Listing updated:
Listed by:
Tyler McClellan 360-433-1465,
Keller Williams Realty
Bought with:
Dylan Overton, 50919
Handris Realty Company
Source: RMLS (OR),MLS#: 232320729
Facts & features
Interior
Bedrooms & bathrooms
- Bedrooms: 4
- Bathrooms: 3
- Full bathrooms: 3
- Main level bathrooms: 2
Rooms
- Room types: Bedroom 4, Bedroom 2, Bedroom 3, Dining Room, Family Room, Kitchen, Living Room, Primary Bedroom
Primary bedroom
- Level: Main
Bedroom 2
- Level: Main
Bedroom 3
- Level: Main
Bedroom 4
- Features: Wallto Wall Carpet
- Level: Upper
Dining room
- Level: Main
Family room
- Level: Main
Kitchen
- Level: Main
Living room
- Level: Main
Heating
- Forced Air
Cooling
- Central Air
Appliances
- Included: Dishwasher, Electric Water Heater
Features
- Granite, Kitchen Island
- Flooring: Hardwood, Laminate, Wall to Wall Carpet
- Fireplace features: Pellet Stove
Interior area
- Total structure area: 1,716
- Total interior livable area: 1,716 sqft
Property
Parking
- Total spaces: 2
- Parking features: Driveway, On Street, RV Boat Storage, Attached, Carport
- Attached garage spaces: 2
- Has carport: Yes
- Has uncovered spaces: Yes
Accessibility
- Accessibility features: Main Floor Bedroom Bath, Parking, Accessibility
Features
- Levels: Two
- Stories: 2
- Exterior features: Yard
- Fencing: Fenced
Lot
- Size: 7,840 Square Feet
- Features: SqFt 7000 to 9999
Details
- Additional structures: RVBoatStorage
- Parcel number: 113435114
Construction
Type & style
- Home type: SingleFamily
- Architectural style: Contemporary
- Property subtype: Residential, Single Family Residence
Materials
- Wood Siding
- Foundation: Concrete Perimeter, Pillar/Post/Pier
- Roof: Composition
Condition
- Resale
- New construction: No
- Year built: 1976
Utilities & green energy
- Sewer: Public Sewer
- Water: Public
- Utilities for property: Cable Connected
Community & HOA
HOA
- Has HOA: No
Location
- Region: Vancouver
Financial & listing details
- Price per square foot: $326/sqft
- Tax assessed value: $452,939
- Annual tax amount: $4,454
- Date on market: 3/27/2025
- Cumulative days on market: 66 days
- Listing terms: Cash,Conventional,FHA,VA Loan
- Road surface type: Paved
Price history
| Date | Event | Price |
|---|---|---|
| 6/30/2025 | Sold | $559,000$326/sqft |
Source:  RMLS (OR) #232320729 Report a problem RMLS (OR) #232320729 Report a problem | ||
| 6/2/2025 | Pending sale | $559,000$326/sqft |
Source: RMLS (OR) #232320729 Report a problem | ||
| 5/22/2025 | Listed for sale | $559,000+49.1%$326/sqft |
Source: RMLS (OR) #232320729 Report a problem | ||
| 7/30/2020 | Sold | $375,000$219/sqft |
Source: RMLS (OR) #20102856 Report a problem | ||
| 6/13/2020 | Pending sale | $375,000$219/sqft |
Source: CJM Realty, LLC #20102856 Report a problem | ||
| 6/11/2020 | Listed for sale | $375,000+38.9%$219/sqft |
Source: CJM Realty, LLC #20102856 Report a problem | ||
| 3/17/2016 | Sold | $270,000$157/sqft |
Source: RMLS (OR) #16024180 Report a problem | ||
| 2/4/2016 | Pending sale | $270,000$157/sqft |
Source: Coldwell Banker SEAL #16024180 Report a problem | ||
| 2/1/2016 | Listed for sale | $270,000+14.9%$157/sqft |
Source: Coldwell Banker SEAL #16024180 Report a problem | ||
| 7/11/2013 | Sold | $235,000+1.3%$137/sqft |
Source: Public Record Report a problem | ||
| 5/24/2013 | Price change | $232,000+3.1%$135/sqft |
Source: John L Scott Real Estate #13223499 Report a problem | ||
| 5/14/2013 | Listed for sale | $225,000+17.2%$131/sqft |
Source: John L. Scott Real Estate Report a problem | ||
| 10/26/2004 | Sold | $192,000$112/sqft |
Source: Public Record Report a problem | ||
Public tax history
| Year | Property taxes | Tax assessment |
|---|---|---|
| 2024 | $4,494 +0.9% | $452,939 -2.7% |
| 2023 | $4,454 +10.1% | $465,747 +6.3% |
| 2022 | $4,046 +6.3% | $437,964 +10.5% |
| 2021 | $3,807 +5.6% | $396,444 +12.4% |
| 2020 | $3,604 | $352,570 +4.6% |
| 2019 | $3,604 +14.5% | $336,940 +6.3% |
| 2018 | $3,149 -10.7% | $316,993 +11.1% |
| 2017 | $3,526 +11.4% | $285,343 +7.6% |
| 2016 | $3,165 +9% | $265,196 +13.8% |
| 2015 | $2,903 +6.7% | $232,948 +11.6% |
| 2014 | $2,721 | $208,682 +13.9% |
| 2013 | $2,721 +12% | $183,235 +10% |
| 2012 | $2,430 +1.2% | $166,599 -5.7% |
| 2011 | $2,402 +5.8% | $176,637 -2.2% |
| 2010 | $2,270 -1.7% | $180,694 -7.7% |
| 2009 | $2,309 | $195,815 -24.2% |
| 2008 | -- | $258,500 |
| 2007 | -- | $258,500 +71.2% |
| 2005 | -- | $151,000 |
| 2004 | -- | $151,000 +21.1% |
| 2001 | $1,668 +2.9% | $124,700 +6.6% |
| 2000 | $1,621 | $117,000 |
Find assessor info on the county website
Neighborhood: Forest Ridge
Nearby homes
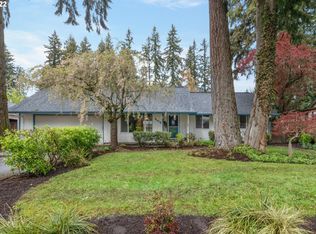
- $533,0003 bd2 ba1.7k sqft9312 NE Ferngrove St, Vancouver, WA 98664Off Market
- $460,5003 bd2 ba1.3k sqft9300 NE Ferngrove St, Vancouver, WA 98664Off Market
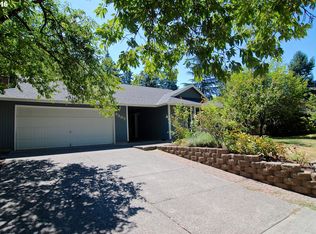
- $591,1004 bd3 ba2.6k sqft9307 NE Pinecreek St, Vancouver, WA 98664Off Market
- $449,9003 bd2 ba1.4k sqft9313 NE Pinecreek St, Vancouver, WA 98664Off Market
- $454,7003 bd2 ba1.5k sqft9214 NE Ferngrove St, Vancouver, WA 98664Off Market
- $470,0003 bd2 ba1.3k sqft9316 NE Ferngrove St, Vancouver, WA 98664Sold
- $530,0004 bd3 ba1.8k sqft9301 NE Pinecreek St, Vancouver, WA 98664Sold
- $472,4003 bd2 ba1.2k sqft9307 NE Ferngrove St, Vancouver, WA 98664Off Market
Nearby schools
GreatSchools rating
- 4/10Marrion Elementary SchoolGrades: K-5Distance: 0.4 mi
- 4/10Wyeast Middle SchoolGrades: 6-8Distance: 2.5 mi
- 6/10Mountain View High SchoolGrades: 9-12Distance: 3.2 mi
Schools provided by the listing agent
- Elementary: Marrion
- Middle: Wy East
- High: Mountain View
Source: RMLS (OR). This data may not be complete. We recommend contacting the local school district to confirm school assignments for this home.
Get a cash offer in 3 minutes
Find out how much your home could sell for in as little as 3 minutes with a no-obligation cash offer.
Estimated market value
$561,600
Get a cash offer in 3 minutes
Find out how much your home could sell for in as little as 3 minutes with a no-obligation cash offer.
Estimated market value
$561,600
- Washington
- Clark County
- Vancouver
- 98664
- Forest Ridge
- 9306 NE Ferngrove St
Nearby cities
Nearby neighborhoods
Nearby zip codes
Other Vancouver Topics
