This beautifully updated 4-bedroom home on a spacious corner lot offers a perfect blend of modern updates and timeless charm, all in an unbeatable location. Situated in the sought-after Lakeshore neighborhood, you’ll enjoy easy access to Vancouver Lake, scenic walking and biking trails, as well as convenient shopping, dining, and freeway access. Step inside and be greeted by a bright and airy main level, highlighted by soaring vaulted ceilings, an abundance of windows, and light floors that invite natural light to pour in. The updated kitchen features sleek black finishes, complemented by ample white cabinetry—perfect for creating meals or entertaining. The inviting living room boasts a striking fireplace and vaulted ceilings, with a sliding door leading to a deck ideal for al fresco dining or sipping your morning coffee. The spacious primary bedroom on the main level offers a tranquil retreat, complete with a stylish en-suite bathroom featuring chic brass accents. Downstairs, the family room provides a cozy space with another fireplace, while three additional generously sized bedrooms and a full bathroom provide plenty of room. The large sunroom offers endless possibilities—use it as a home gym, office, or additional living space to suit your needs. Outside, the private and spacious backyard provides the perfect backdrop for outdoor entertaining, gardening, or simply relaxing. A two-car garage offers convenience and additional storage. Don’t miss the opportunity to make this exquisite home yours in one of the most desirable locations in town!
Sold
$671,600
9306 NW 27th Ave, Vancouver, WA 98665
4beds
2,520sqft
Residential, Single Family Residence
Built in 1978
9,583 Square Feet Lot
$608,200 Zestimate®
$267/sqft
$3,176 Estimated rent
Home value
$608,200
$566,000 - $651,000
$3,176/mo
Zestimate® history
Owner options
List your home for rent
$3,176/mo
Rent Zestimate®
Find your next renter with Zillow Rental Manager. Plus, with online applications, you can quickly screen prospective tenants – for free.
$3,176/mo
Rent Zestimate®
Refinance and save
$4,104/mo
Est. payment
Refinancing to a lower rate could help reduce your monthly payments and save thousands over the life of the loan.
$4,104/mo
Est. payment
Explore your selling options
Work with a Zillow partner agent
Leverage their expertise and Zillow's premium Showcase listings to get your home seen by more buyers.
Get startedList with your own agent
Get your home in front of millions of buyers by listing it on Zillow.
Learn how to do itSell it yourself
Take full control of how buyers see your home on Zillow by listing For Sale by Owner (FSBO).
List your homeWhat's special
Striking fireplaceModern updatesUpdated kitchenPrivate and spacious backyardLight floorsSpacious primary bedroomStylish en-suite bathroom
Zillow last checked:
Listing updated:
Listed by:
Darryl Bodle 503-709-4632,
Keller Williams Realty Portland Premiere,
Michael Brazie 503-317-3557,
Keller Williams Realty Portland Premiere
Bought with:
Julia Robertson, 24016716
Living Room Realty Inc
Source: RMLS (OR),MLS#: 413154106
Facts & features
Interior
Bedrooms & bathrooms
- Bedrooms: 4
- Bathrooms: 2
- Full bathrooms: 2
- Main level bathrooms: 1
Rooms
- Room types: Bedroom 4, Sun Room, Bedroom 2, Bedroom 3, Dining Room, Family Room, Kitchen, Living Room, Primary Bedroom
Primary bedroom
- Features: Ensuite
- Level: Main
- Area: 192
- Dimensions: 16 x 12
Bedroom 2
- Features: Wallto Wall Carpet
- Level: Main
- Area: 110
- Dimensions: 11 x 10
Bedroom 3
- Features: Wallto Wall Carpet
- Level: Main
- Area: 121
- Dimensions: 11 x 11
Bedroom 4
- Features: Wallto Wall Carpet
- Level: Lower
- Area: 132
- Dimensions: 12 x 11
Dining room
- Level: Main
- Area: 234
- Dimensions: 18 x 13
Family room
- Features: Fireplace, Wallto Wall Carpet
- Level: Lower
- Area: 228
- Dimensions: 19 x 12
Kitchen
- Features: Dishwasher, Free Standing Range
- Level: Main
- Area: 132
- Width: 11
Living room
- Features: Fireplace, Sliding Doors, Vaulted Ceiling
- Level: Main
- Area: 247
- Dimensions: 19 x 13
Heating
- Forced Air, Fireplace(s)
Cooling
- Central Air
Appliances
- Included: Dishwasher, Free-Standing Range, Electric Water Heater
Features
- Vaulted Ceiling(s)
- Flooring: Wall to Wall Carpet
- Doors: Sliding Doors
- Basement: Daylight,Exterior Entry,Finished
- Number of fireplaces: 2
- Fireplace features: Wood Burning
Interior area
- Total structure area: 2,520
- Total interior livable area: 2,520 sqft
Property
Parking
- Total spaces: 2
- Parking features: Driveway, Attached
- Attached garage spaces: 2
- Has uncovered spaces: Yes
Accessibility
- Accessibility features: Natural Lighting, Accessibility
Features
- Stories: 2
- Patio & porch: Deck
- Exterior features: Yard
- Fencing: Fenced
- Has view: Yes
- View description: Trees/Woods
Lot
- Size: 9,583 Square Feet
- Features: Corner Lot, Gentle Sloping, SqFt 7000 to 9999
Details
- Parcel number: 098141002
Construction
Type & style
- Home type: SingleFamily
- Architectural style: Mid Century Modern
- Property subtype: Residential, Single Family Residence
Materials
- T111 Siding
- Foundation: Concrete Perimeter
- Roof: Composition
Condition
- Updated/Remodeled
- New construction: No
- Year built: 1978
Utilities & green energy
- Sewer: Public Sewer
- Water: Public
Community & HOA
Community
- Subdivision: Lakeshore
HOA
- Has HOA: No
Location
- Region: Vancouver
Financial & listing details
- Price per square foot: $267/sqft
- Tax assessed value: $433,081
- Annual tax amount: $4,281
- Date on market: 1/21/2025
- Cumulative days on market: 22 days
- Listing terms: Cash,Conventional,FHA,VA Loan
- Road surface type: Paved
Price history
| Date | Event | Price |
|---|---|---|
| 3/6/2025 | Sold | $671,600+0.3%$267/sqft |
Source:  RMLS (OR) #413154106 Report a problem RMLS (OR) #413154106 Report a problem | ||
| 2/12/2025 | Pending sale | $669,900$266/sqft |
Source: RMLS (OR) #413154106 Report a problem | ||
| 1/21/2025 | Listed for sale | $669,900+52.3%$266/sqft |
Source: RMLS (OR) #413154106 Report a problem | ||
| 10/30/2024 | Sold | $440,000-10.2%$175/sqft |
Source: RMLS (OR) #24293359 Report a problem | ||
| 10/12/2024 | Pending sale | $489,900$194/sqft |
Source: RMLS (OR) #24293359 Report a problem | ||
| 9/25/2024 | Listed for sale | $489,900+193.5%$194/sqft |
Source: RMLS (OR) #24293359 Report a problem | ||
| 4/25/2002 | Sold | $166,900-7.4%$66/sqft |
Source: Agent Provided Report a problem | ||
| 12/12/1996 | Sold | $180,210$72/sqft |
Source: Public Record Report a problem | ||
Public tax history
| Year | Property taxes | Tax assessment |
|---|---|---|
| 2024 | $4,587 +7.1% | $433,081 -1% |
| 2023 | $4,282 +5.2% | $437,525 +8.4% |
| 2022 | $4,070 +3.1% | $403,792 +9.9% |
| 2021 | $3,947 +11% | $367,472 +9.9% |
| 2020 | $3,557 | $334,427 +4.5% |
| 2019 | $3,557 +5.2% | $320,045 +1.4% |
| 2018 | $3,381 -3.3% | $315,713 +15.9% |
| 2017 | $3,497 +8.9% | $272,366 +4.7% |
| 2016 | $3,211 -1.9% | $260,192 +4.8% |
| 2015 | $3,273 +0.9% | $248,307 +4.5% |
| 2014 | $3,245 | $237,649 +12.9% |
| 2013 | $3,245 +10% | $210,457 +9% |
| 2012 | $2,949 +2.1% | $193,100 -5.7% |
| 2011 | $2,887 +22.7% | $204,783 -1.8% |
| 2010 | $2,353 -2.5% | $208,488 +9.6% |
| 2009 | $2,413 | $190,145 -25.8% |
| 2008 | -- | $256,400 |
| 2007 | -- | $256,400 +57% |
| 2005 | -- | $163,300 |
| 2004 | -- | $163,300 -1.7% |
| 2001 | $2,467 -0.1% | $166,100 |
| 2000 | $2,471 | $166,100 |
Find assessor info on the county website
Neighborhood: Lake Shore
Nearby homes
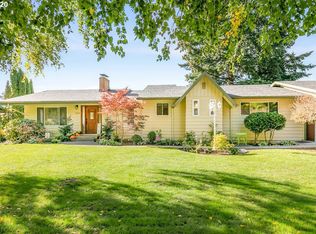
- $693,2007 bd3 ba3.4k sqft9218 NW 27th Ave, Vancouver, WA 98665Off Market
- $831,7004 bd3 ba3.1k sqft9219 NW 28th Ct, Vancouver, WA 98665Off Market

- $675,5003 bd3 ba2.7k sqft9215 NW 28th Ct, Vancouver, WA 98665Off Market
- $469,3003 bd1 ba1.1k sqft2601 NW Madrona St, Vancouver, WA 98665Off Market
- $506,2004 bd3 ba1.9k sqft9307 NW 27th Ave, Vancouver, WA 98665Off Market
- $703,5003 bd3 ba2.7k sqft2712 NW 94th St, Vancouver, WA 98665Off Market
- $720,0003 bd2 ba1.4k sqft9217 NW 27th Ave, Vancouver, WA 98665Off Market
- $620,1003 bd3 ba1.5k sqft9210 NW 27th Ave, Vancouver, WA 98665Off Market
Nearby schools
GreatSchools rating
- 6/10Lake Shore Elementary SchoolGrades: K-5Distance: 0.2 mi
- 4/10Jefferson Middle SchoolGrades: 6-8Distance: 1.3 mi
- 6/10Columbia River High SchoolGrades: 9-12Distance: 1 mi
Schools provided by the listing agent
- Elementary: Lakeshore
- Middle: Jefferson
- High: Columbia River
Source: RMLS (OR). This data may not be complete. We recommend contacting the local school district to confirm school assignments for this home.
Get a cash offer in 3 minutes
Find out how much your home could sell for in as little as 3 minutes with a no-obligation cash offer.
Estimated market value
$608,200
Get a cash offer in 3 minutes
Find out how much your home could sell for in as little as 3 minutes with a no-obligation cash offer.
Estimated market value
$608,200
- Washington
- Clark County
- Vancouver
- 98665
- Lake Shore
- 9306 NW 27th Ave
Nearby cities
Nearby neighborhoods
Nearby zip codes
Other Vancouver Topics
