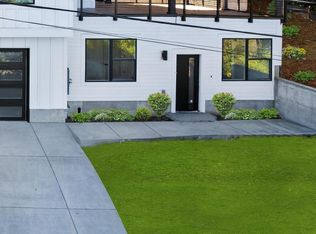
Open House Sun 8/25 2-4pm.A timeless modern masterpiece offering breathtaking views of the Willamette River, Mt Saint Helens and Mt Adams. This home embodies simple elegance featuring clean lines and the majestic 30 feet high wall of glass that allows you to soak in the tranquility of the Willamette River and enjoy spectacular sunrises and sunsets. The gourmet kitchen highlights extensive quartz counters, stainless steel appliances including gas range and an abundance of storage designed for the entertainer's delight! Enjoy spring and summer gatherings with an outside extended living central atrium feature. The main level primary bedroom suite offers a serene retreat with a beautifully appointed bath and a walk-in closet with organizers and window to provide a glimpse of the natural surroundings. The home also features a versatile office, den or wine tasting room! A separate additional dwelling unit above the garage provides alternative living space for, guests or a rental option. (ADU includes kitchen, living room, one bedroom, one bath, washer/dryer in unit).Step outside to the paved patio with ambient lighting, ideal for outdoor gatherings, and explore the nearby trails in Forest Park just steps from your door. This contemporary beauty, coupled with modern functionality, is conveniently located near the Northwest District of shops, cafes and restaurants. Take advantage of the nearby Sauvie Island's fresh farm produce and family events, all just across the river. We invite you to experience this exquisite architectural masterpiece firsthand. This gorgeous view property is a stand alone on a quiet side street that ends in a back drop of serene nature, in a very private location with a picturesque Frank Lloyd Wright vibe. A must see in person!
Sold
$1,305,000
9306 NW Hardy Ave, Portland, OR 97231
5beds
3,277sqft
Residential, Single Family Residence
Built in 2020
0.42 Acres Lot
$1,213,500 Zestimate®
$398/sqft
$4,768 Estimated rent
Home value
$1,213,500
$1.13M - $1.31M
$4,768/mo
Zestimate® history
Owner options
List your home for rent
$4,768/mo
Rent Zestimate®
Find your next renter with Zillow Rental Manager. Plus, with online applications, you can quickly screen prospective tenants – for free.
$4,768/mo
Rent Zestimate®
Refinance and save
$6,561/mo
Est. payment
Refinancing to a lower rate could help reduce your monthly payments and save thousands over the life of the loan.
$6,561/mo
Est. payment
Explore your selling options
Work with a Zillow partner agent
Leverage their expertise and Zillow's premium Showcase listings to get your home seen by more buyers.
Get startedList with your own agent
Get your home in front of millions of buyers by listing it on Zillow.
Learn how to do itSell it yourself
Take full control of how buyers see your home on Zillow by listing For Sale by Owner (FSBO).
List your homeWhat's special
Zillow last checked:
Listing updated:
Listed by:
Carolyn Hoty 503-780-3688,
Keller Williams Realty Professionals
Bought with:
Carson Mead, 201207116
Together Realty
Source: RMLS (OR),MLS#: 24485107
Facts & features
Interior
Bedrooms & bathrooms
- Bedrooms: 5
- Bathrooms: 4
- Full bathrooms: 3
- Partial bathrooms: 1
- Main level bathrooms: 3
Primary bedroom
- Features: Bathroom, Closet Organizer, Hardwood Floors, High Ceilings, Suite, Walkin Closet
- Level: Main
- Area: 264
- Dimensions: 22 x 12
Bedroom 2
- Features: Closet Organizer, Hardwood Floors, Closet, High Ceilings
- Level: Upper
- Area: 120
- Dimensions: 12 x 10
Bedroom 3
- Features: Closet Organizer, Hardwood Floors, Closet, High Ceilings
- Level: Upper
- Area: 110
- Dimensions: 11 x 10
Bedroom 4
- Features: Closet Organizer, Hardwood Floors, Closet, High Ceilings
- Level: Upper
- Area: 110
- Dimensions: 11 x 10
Dining room
- Features: Fireplace Insert, Hardwood Floors, Vaulted Ceiling
- Level: Main
- Area: 234
- Dimensions: 18 x 13
Kitchen
- Features: Builtin Range, Dishwasher, Gas Appliances, Gourmet Kitchen, Pantry, Convection Oven, Free Standing Refrigerator, Quartz
- Level: Main
- Area: 324
- Width: 18
Living room
- Features: Hardwood Floors, Vaulted Ceiling
- Level: Main
- Area: 342
- Dimensions: 19 x 18
Office
- Features: Hardwood Floors, High Ceilings
- Level: Main
- Area: 99
- Dimensions: 11 x 9
Heating
- Forced Air
Cooling
- Central Air
Appliances
- Included: Built-In Range, Convection Oven, Dishwasher, Disposal, Free-Standing Refrigerator, Gas Appliances, Stainless Steel Appliance(s), Washer/Dryer, Gas Water Heater
- Laundry: Laundry Room
Features
- Quartz, Closet Organizer, Closet, High Ceilings, Vaulted Ceiling(s), Gourmet Kitchen, Pantry, Bathroom, Suite, Walk-In Closet(s), Kitchen Island
- Flooring: Hardwood, Tile
- Windows: Triple Pane Windows
- Basement: Crawl Space
- Number of fireplaces: 1
- Fireplace features: Gas, Insert
Interior area
- Total structure area: 3,277
- Total interior livable area: 3,277 sqft
Property
Parking
- Total spaces: 2
- Parking features: Driveway, Detached
- Garage spaces: 2
- Has uncovered spaces: Yes
Features
- Stories: 2
- Patio & porch: Deck, Patio
- Exterior features: Yard
- Fencing: Fenced
- Has view: Yes
- View description: Mountain(s), River, Territorial
- Has water view: Yes
- Water view: River
Lot
- Size: 0.42 Acres
- Features: Level, Private, Secluded, Sloped, Trees, SqFt 15000 to 19999
Details
- Parcel number: R214405
Construction
Type & style
- Home type: SingleFamily
- Architectural style: Contemporary
- Property subtype: Residential, Single Family Residence
Materials
- Cement Siding
- Foundation: Concrete Perimeter
- Roof: Composition
Condition
- Resale
- New construction: No
- Year built: 2020
Utilities & green energy
- Gas: Gas
- Sewer: Public Sewer
- Water: Public
Community & neighborhood
Location
- Region: Portland
Other
Other facts
- Listing terms: Cash,Conventional,FHA,VA Loan
- Road surface type: Paved
Price history
| Date | Event | Price |
|---|---|---|
| 9/25/2024 | Sold | $1,305,000-1.1%$398/sqft |
Source:  RMLS (OR) #24485107 Report a problem RMLS (OR) #24485107 Report a problem | ||
| 8/22/2024 | Pending sale | $1,320,000$403/sqft |
Source: RMLS (OR) #24485107 Report a problem | ||
| 8/5/2024 | Listed for sale | $1,320,000+22.8%$403/sqft |
Source: RMLS (OR) #24485107 Report a problem | ||
| 4/20/2021 | Sold | $1,075,000-8.5%$328/sqft |
Source: RMLS (OR) #21072723 Report a problem | ||
| 2/23/2021 | Pending sale | $1,175,000$359/sqft |
Source: RMLS (OR) #21617792 Report a problem | ||
| 2/19/2021 | Listed for sale | $1,175,000+502.6%$359/sqft |
Source: RMLS (OR) #21617792 Report a problem | ||
| 9/1/2020 | Listing removed | $195,000$60/sqft |
Source: Ianos Realty #20306640 Report a problem | ||
| 3/20/2020 | Listed for sale | $195,000-20.4%$60/sqft |
Source: Ianos Realty #20306640 Report a problem | ||
| 3/3/2017 | Sold | $245,000-5.8%$75/sqft |
Source: Public Record Report a problem | ||
| 2/21/2017 | Pending sale | $260,000$79/sqft |
Source: Keller Williams - Portland Central #17422167 Report a problem | ||
| 2/18/2017 | Listed for sale | $260,000$79/sqft |
Source: Keller Williams-PDX Central #17422167 Report a problem | ||
Public tax history
| Year | Property taxes | Tax assessment |
|---|---|---|
| 2025 | $14,748 +3.7% | $547,840 +3% |
| 2024 | $14,218 +4% | $531,890 +3% |
| 2023 | $13,671 +2.2% | $516,400 +3% |
| 2022 | $13,375 +200.6% | $501,360 +204.4% |
| 2021 | $4,449 +9% | $164,690 +3% |
| 2020 | $4,081 +3.8% | $159,900 +3% |
| 2019 | $3,931 | $155,250 +3% |
| 2018 | $3,931 +3% | $150,730 +4.2% |
| 2017 | $3,815 +15.3% | $144,690 +3% |
| 2016 | $3,309 | $140,480 +3% |
| 2015 | $3,309 +2.7% | $136,390 +3% |
| 2014 | $3,222 +19.4% | $132,420 +3% |
| 2013 | $2,699 +5.9% | $128,570 +3% |
| 2012 | $2,547 -5.3% | $124,830 +3% |
| 2011 | $2,691 +5.2% | $121,200 +3% |
| 2010 | $2,557 +2.7% | $117,670 +3% |
| 2009 | $2,489 +5.9% | $114,250 +3% |
| 2008 | $2,350 +0.2% | $110,930 +3% |
| 2007 | $2,345 +11.8% | $107,700 +3% |
| 2006 | $2,098 +7.7% | $104,570 +3% |
| 2005 | $1,947 -1.2% | $101,530 +3% |
| 2004 | $1,971 +9.2% | $98,580 +3% |
| 2003 | $1,804 -0.3% | $95,710 +3% |
| 2002 | $1,809 +7.8% | $92,930 +6.1% |
| 2000 | $1,678 +3% | $87,610 +3% |
| 1999 | $1,629 | $85,060 |
Find assessor info on the county website
Neighborhood: Forest Park - Linnton
Nearby schools
GreatSchools rating
- 10/10Skyline Elementary SchoolGrades: K-8Distance: 4.1 mi
- 8/10Lincoln High SchoolGrades: 9-12Distance: 6.3 mi
Schools provided by the listing agent
- Elementary: Skyline
- Middle: Skyline
- High: Lincoln
Source: RMLS (OR). This data may not be complete. We recommend contacting the local school district to confirm school assignments for this home.
Get a cash offer in 3 minutes
Find out how much your home could sell for in as little as 3 minutes with a no-obligation cash offer.
Estimated market value
$1,213,500
Get a cash offer in 3 minutes
Find out how much your home could sell for in as little as 3 minutes with a no-obligation cash offer.
Estimated market value
$1,213,500
- Oregon
- Multnomah County
- Portland
- 97231
- Forest Park - Linnton
- 9306 NW Hardy Ave
Nearby cities
Nearby neighborhoods
Nearby zip codes
Other Portland Topics
