Skip main navigation
Off market
  • $603,800

    9306 Pontiac Dr, Tampa, FL 33626

    4beds
    2,039sqft
    Single Family Residence
    Built in 1992
    0.52 Acres Lot
    $603,800 Zestimate®
    $296/sqft
    $4,117 Estimated rent

    Home value

    $603,800

    $574,000 - $634,000

    $4,117/mo

    Zestimate® history
    Loading
    Loading...

    Owner options

    List your home for rent

    $4,117/mo

    Rent Zestimate®

    Find your next renter with Zillow Rental Manager. Plus, with online applications, you can quickly screen prospective tenants – for free.

    Learn more

    $4,117/mo

    Rent Zestimate®

    Refinance and save

    $4,191/mo

    Est. payment

    Refinancing to a lower rate could help reduce your monthly payments and save thousands over the life of the loan.

    See today's rates

    $4,191/mo

    Est. payment

    Explore your selling options

    Work with a Zillow partner agent

    Leverage their expertise and Zillow's premium Showcase listings to get your home seen by more buyers.

    Get started

    List with your own agent

    Get your home in front of millions of buyers by listing it on Zillow.

    Learn how to do it

    Sell it yourself

    Take full control of how buyers see your home on Zillow by listing For Sale by Owner (FSBO).

    List your home

    What's special

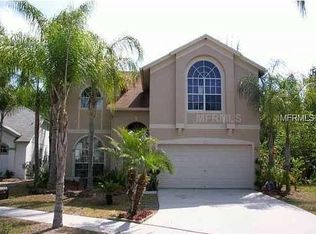
    One or more photo(s) has been virtually staged. **Just Remodeled in March** Located in the neighborhood of Fawn Ridge, this beautiful home is a must see and offers panoramic views of private conservation - with no rear neighbors. 4 bedrooms + 2 baths + 2 car garage. The open floor plan flows seamlessly from room to room. The outdoor oasis offers large outdoor living area, complete a pool an over-sized screened-in lanai. The GORGEOUS kitchen was remodeled in 2019, and showcases WOOD CABINETRY with Granite COUNTERS w/ pullout trash, spice rack, cookie sheet, 3-D glass tile backsplash, breakfast bar, under-the-counter lighting, Frigidaire Gallery appliances w/ convection oven. The kitchen overlooks the spacious family room highlights vaulted ceilings, laminate wood floors and plantation shutters. The spacious master suite offer gorgeous views of the pool & conservation, & has a large closet. The Master bath offers a double vanity with granite counters, a walk-in shower, and garden tub. A separate wing w/ 3 additional bedrooms and large guest bathroom gives your master suite that extra privacy you need from the rest of the home. Additional Upgrades include: NEW Pool deck & Refinished pool w/ Marquis Marbletite 2014, NEW Roof in 2014, NEW Interior paint and walls opened up 2020, NEW Pool Deck Paint 2020, Upgraded Bathrooms 2019, NEW Pool Pump 2017, Pool Re-screened 2018-20. Prime Location, down the street from the community Playground, Baseball Field, & Tennis Courts. Located in the Westchase and Citrus Park area with access to shops, restaurants, and A-rated schools.

    This property is not currently displayed as for sale or rent on Zillow. This may be different from what's on other websites or public sources.

    Originating MLS: Tampa

    Facts & features

    Interior

    Bedrooms & bathrooms
    • Bedrooms: 4
    • Bathrooms: 2
    • Full bathrooms: 2
    Heating
    • Forced air, Electric
    Cooling
    • Central
    Appliances
    • Included: Dishwasher, Dryer, Freezer, Garbage disposal, Microwave, Refrigerator, Washer
    • Laundry: Inside, Laundry Room
    Features
    • Ceiling Fans(s), High Ceiling(s), Open Floorplan, Split Bedroom, Stone Counters, Walk-In Closet(s), Solid Wood Cabinets, Cathedral Ceiling(s), Vaulted Ceiling(s)
    • Flooring: Tile, Carpet, Laminate
    • Windows: Blinds, Shutters
    Interior area
    • Total interior livable area: 2,039 sqft

    Property

    Parking
    • Total spaces: 2
    • Parking features: Garage - Attached
    Features
    • Levels: One
    • Patio & porch: Patio, Screened, Covered, Front Porch
    • Exterior features: Stucco
    • Pool features: In Ground, Screen Enclosure
    Lot
    • Size: 0.52 Acres
    • Dimensions: 62x368
    • Features: In County, Sidewalk, Street Paved
    • Residential vegetation: Mature Landscaping
    Details
    • Parcel number: 17281004L000001000090U
    • Zoning: RES

    Construction

    Type & style
    • Home type: SingleFamily
    • Architectural style: Contemporary
    • Property subtype: Single Family Residence
    Materials
    • masonry
    • Roof: Composition
    Condition
    • Year built: 1992

    Utilities & green energy

    • Sewer: Public Sewer
    • Water: Public
    • Utilities for property: Electricity Connected, Sewer Connected, BB/HS Internet Available, Public, Street Lights, Cable Connected, Sprinkler Meter

    Community & HOA

    Community
    • Subdivision: FAWN RIDGE VILLAGE H UN 2
    HOA
    • Has HOA: Yes
    • Amenities included: Playground, Tennis Court(s)
    • HOA fee: $27 monthly
    Location
    • Region: Tampa

    Financial & listing details

    • Price per square foot: $296/sqft
    • Tax assessed value: $442,751
    • Annual tax amount: $6,468
    • Listing terms: Cash, Conventional, FHA, VA Loan
    • Ownership: Fee Simple

    Price history

    DateEventPrice
    4/24/2020Sold$370,000-1.3%$181/sqft
    Source: Stellar MLS #T3224684 Report a problem
    3/25/2020Pending sale$374,800$184/sqft
    Source: SMITH & ASSOCIATES REAL ESTATE #T3224684 Report a problem
    3/21/2020Price change$374,8000%$184/sqft
    Source: SMITH & ASSOCIATES REAL ESTATE #T3224684 Report a problem
    2/22/2020Price change$374,9000%$184/sqft
    Source: SMITH & ASSOCIATES REAL ESTATE #T3224684 Report a problem
    2/8/2020Listed for sale$375,000+102.7%$184/sqft
    Source: SMITH & ASSOCIATES REAL ESTATE #T3224684 Report a problem
    5/29/2012Sold$185,000$91/sqft
    Source: Public Record Report a problem
    3/18/2012Price change$185,000-2.6%$91/sqft
    Source: MIHARA & ASSOCIATES INC. #T2502844 Report a problem
    3/2/2012Listed for sale$190,000$93/sqft
    Source: MIHARA & ASSOCIATES INC. #T2502844 Report a problem
    1/25/2012Listing removed$190,000$93/sqft
    Source: MIHARA & ASSOCIATES INC. #T2502844 Report a problem
    1/18/2012Listed for sale$190,000+2.7%$93/sqft
    Source: Wingate & Associates #T2497760 Report a problem
    12/10/2011Listing removed$185,000$91/sqft
    Source: Wingate & Associates #T2497760 Report a problem
    12/8/2011Listed for sale$185,000$91/sqft
    Source: Wingate & Associates #T2497760 Report a problem

    Public tax history

    YearProperty taxesTax assessment
    2025$6,468 +8.6%$358,387 +2.9%
    2024$5,955 +3.5%$348,287 +3%
    2023$5,754 +4.2%$338,143 +3%
    2022$5,521 -2.3%$328,294 +3%
    2021$5,648 +46.2%$318,732 +44.2%
    2020$3,863 +2.9%$221,107 +2.3%
    2019$3,753 $216,136 +1.9%
    2018$3,753 +1.5%$212,106 -11.4%
    2017$3,697 +1.3%$239,444 +17.7%
    2016$3,649 +1.1%$203,470 +13.8%
    2015$3,608 -11.5%$178,850 0%
    2014$4,078 $178,914 +10%
    2013$4,078 +58.5%$162,649 +13.7%
    2012$2,573 +3.2%$143,047 +3%
    2011$2,493 +2.5%$138,881 +1.5%
    2010$2,432 +2.9%$136,829 +2.7%
    2009$2,364 +0.3%$133,232 +0.1%
    2008$2,357 -7.6%$133,099 +3%
    2007$2,550 -4.2%$129,222 +2.5%
    2006$2,662 +0.3%$126,070 +3%
    2005$2,654 $122,398 +3%
    2004-- $118,833 +1.2%
    2003-- $117,368 +2.4%
    2002-- $114,617 +1.6%
    2001-- $112,812 -3.6%
    2000$2,263 $117,057
    Find assessor info on the county website

    Neighborhood: 33626

    Nearby schools

    GreatSchools rating
    Schools provided by the listing agent
    • Elementary: Deer Park Elem-HB
    • Middle: Farnell-HB
    • High: Sickles-HB

    Source: The MLS. This data may not be complete. We recommend contacting the local school district to confirm school assignments for this home.

    Get a cash offer in 3 minutes
    Find out how much your home could sell for in as little as 3 minutes with a no-obligation cash offer.
    Estimated market value
    $603,800
    Get a cash offer in 3 minutes
    Find out how much your home could sell for in as little as 3 minutes with a no-obligation cash offer.
    Estimated market value
    $603,800