Skip main navigation
For sale
  • $575,000

    9306 Quintero Street, Commerce City, CO 80022

    4beds
    3,116sqft
    : 
    Loading
    Get pre-qualified
    Single Family Residence
    Built in 2018
    9,658 Square Feet Lot
    $-- Zestimate®
    $185/sqft
    $-- HOA

    What's special

    Mature front treeDedicated laundry roomInviting front porchStainless steel appliancesMain-floor bedroomGenerous neighborhood lotTwo additional bright bedrooms
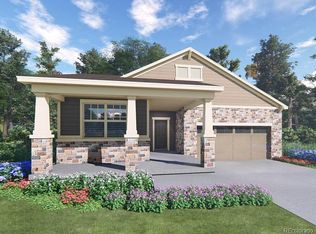
    Back on market at no fault of the home! Discover the perfect blend of modern style, energy-efficient features, and suburban space in Commerce City’s desirable Buffalo Highlands community. Situated on a generous neighborhood lot, this home showcases exceptional curb appeal with a mature front tree and an inviting front porch that welcomes you inside. The main level opens into a bright, open-concept main room where the living, dining, and kitchen spaces connect seamlessly. The chef's kitchen is outfitted with sleek granite countertops, stainless steel appliances, a pantry, and a central island with a breakfast bar and integrated sink. The adjacent dining area features sliding glass doors that open to the backyard, perfect for indoor-outdoor flow. A convenient main-floor bedroom and a half-bath complete the lower level, offering a flexible setup for guests or a home office. Upstairs, a versatile loft space anchors the second level, providing an ideal second living area or flex room. The primary suite serves as a private retreat, complete with an en-suite 3/4 bathroom and a large walk-in closet. Two additional bright bedrooms, a full bathroom, and a dedicated laundry room are also conveniently located on this upper floor. If you need more space, the large unfinished basement offers immense potential for storage or future expansion. The backyard is an entertainer's dream oasis, professionally landscaped and thoughtfully designed for Colorado summers, with a convenient shed for storing your tools and gear. A large, sunny concrete patio offers plenty of room for dining and lounging, while integrated stepping stones lead to a designated fire pit area surrounded by beautiful gardens and garden beds. An attached three-car garage provides ample room for vehicles and weekend gear. This location offers no HOA and an effortless commute to both Downtown Denver and Denver International Airport (DIA), offering a tranquil and great place to call home!
    43 days
    |
    817
    |
    68
    |

    Zillow last checked:

    Listing updated:

    Listed by:

    Jamie Collins 720-737-4949 jamie.collins@redfin.com,

    Redfin Corporation

    Source: REcolorado as distributed by MLS GRID,MLS#: 9028543MLS Logo

    Loading...

      Facts & features

      Interior

      Bedrooms & bathrooms
      • Bedrooms: 4
      • Bathrooms: 3
      • Full bathrooms: 1
      • 3/4 bathrooms: 1
      • 1/2 bathrooms: 1
      • Main level bathrooms: 1
      • Main level bedrooms: 1
      Bedroom
      • Description: Closet, Carpet Flooring
      • Level: Main
      • Area: 117 Square Feet
      • Dimensions: 13 x 9
      Bedroom
      • Description: En-Suite Bathroom, Ceiling Fan, Carpet Flooring
      • Features: Primary Suite
      • Level: Upper
      • Area: 225 Square Feet
      • Dimensions: 15 x 15
      Bedroom
      • Description: Closet, Carpet Flooring
      • Level: Upper
      • Area: 160 Square Feet
      • Dimensions: 16 x 10
      Bedroom
      • Description: Closet, Carpet Flooring
      • Level: Upper
      • Area: 140 Square Feet
      • Dimensions: 14 x 10
      Bathroom
      • Description: Sink With Vanity, Tile Flooring
      • Level: Main
      • Area: 20 Square Feet
      • Dimensions: 4 x 5
      Bathroom
      • Description: Dual Sinks With Vanity, Shower, Walk-In Closet, Tile Flooring
      • Features: En Suite Bathroom, Primary Suite
      • Level: Upper
      • Area: 99 Square Feet
      • Dimensions: 11 x 9
      Bathroom
      • Description: Sink With Vanity, Tub/Shower Combination, Tile Flooring
      • Level: Upper
      • Area: 25 Square Feet
      • Dimensions: 5 x 5
      Dining room
      • Description: Sliding Glass Doors To Deck, Wood Flooring
      • Level: Main
      Kitchen
      • Description: Stainless Steel Appliances, Granite Countertops, Island With Sink And Seating, Pantry, Wood Flooring
      • Level: Main
      Laundry
      • Description: Storage, Tile Flooring
      • Level: Upper
      • Area: 66 Square Feet
      • Dimensions: 6 x 11
      Living room
      • Description: Carpet Flooring
      • Level: Main
      • Area: 736 Square Feet
      • Dimensions: 23 x 32
      Loft
      • Description: Carpet Flooring
      • Level: Upper
      • Area: 506 Square Feet
      • Dimensions: 23 x 22
      Heating
      • Forced Air, Natural Gas
      Cooling
      • Central Air
      Appliances
      • Included: Convection Oven, Dishwasher, Disposal, Double Oven, Freezer, Gas Water Heater, Microwave, Oven, Range, Refrigerator, Self Cleaning Oven, Tankless Water Heater, Water Purifier
      • Laundry: In Unit
      Features
      • Butcher Counters, Ceiling Fan(s), Granite Counters, High Speed Internet, Jack & Jill Bathroom, Open Floorplan, Pantry, Smart Thermostat, Smoke Free, Wired for Data
      • Flooring: Concrete, Linoleum, Wood
      • Windows: Double Pane Windows, Window Coverings
      • Basement: Crawl Space,Daylight,Partial,Sump Pump,Unfinished
      Interior area
      • Total structure area: 3,116
      • Total interior livable area: 3,116 sqft
      • Finished area above ground: 2,496
      • Finished area below ground: 0

      Property

      Parking
      • Total spaces: 3
      • Parking features: Concrete, Dry Walled, Insulated Garage, Lighted, Garage Door Opener, Storage
      • Attached garage spaces: 3
      Features
      • Levels: Two
      • Stories: 2
      • Patio & porch: Deck, Front Porch
      • Exterior features: Dog Run, Private Yard, Rain Gutters, Smart Irrigation
      • Fencing: Full
      • Has view: Yes
      • View description: Meadow, Mountain(s)
      Lot
      • Size: 9,658 Square Feet
      • Features: Irrigated, Landscaped, Open Space, Sprinklers In Front, Sprinklers In Rear
      Details
      • Parcel number: R0191266
      • Special conditions: Standard

      Construction

      Type & style
      • Home type: SingleFamily
      • Architectural style: Traditional
      • Property subtype: Single Family Residence
      Materials
      • Frame
      Condition
      • Year built: 2018

      Utilities & green energy

      • Electric: 110V
      • Sewer: Public Sewer
      • Water: Public
      • Utilities for property: Cable Available, Electricity Connected, Internet Access (Wired), Natural Gas Connected, Phone Connected
      Green energy
      • Energy efficient items: Appliances, Construction, Doors, HVAC, Insulation, Lighting, Roof, Thermostat, Water Heater, Windows

      Community & HOA

      Community
      • Security: Air Quality Monitor, Carbon Monoxide Detector(s), Security System, Smart Cameras, Smart Locks, Smart Security System, Smoke Detector(s), Video Doorbell
      • Subdivision: Buffalo Highlands
      HOA
      • Has HOA: No
      Location
      • Region: Commerce City

      Financial & listing details

      • Price per square foot: $185/sqft
      • Tax assessed value: $582,000
      • Annual tax amount: $7,812
      • Date on market: 5/28/2026
      • Listing terms: Cash,Conventional,FHA,VA Loan
      • Exclusions: Seller's Personal Property, Washer, Dryer
      • Ownership: Individual
      • Electric utility on property: Yes
      • Road surface type: Paved

        Estimated market value

        Not available

        Estimated sales range

        Not available

        Not available

        Price history

        DateEventPrice
        7/9/2026Listed for sale$575,000$185/sqft
        Source: REcolorado as distributed by MLS GRID #9028543 Report a problem
        6/30/2026Pending sale$575,000$185/sqft
        Source: REcolorado as distributed by MLS GRID #9028543 Report a problem
        6/8/2026Listed for sale$575,000$185/sqft
        Source: REcolorado as distributed by MLS GRID #9028543 Report a problem
        6/2/2026Pending sale$575,000$185/sqft
        Source: REcolorado as distributed by MLS GRID #9028543 Report a problem
        5/28/2026Listed for sale$575,000+43.8%$185/sqft
        Source: REcolorado as distributed by MLS GRID #9028543 Report a problem
        10/30/2018Sold$399,8000%$128/sqft
        Source: Public Record Report a problem
        9/24/2018Pending sale$399,990$128/sqft
        Source: Kerrie A. Young (Independent) #6261356 Report a problem
        8/30/2018Price change$399,990-3.1%$128/sqft
        Source: Meritage Homes Report a problem
        8/29/2018Price change$412,990+0.5%$133/sqft
        Source: Meritage Homes Report a problem
        7/24/2018Listed for sale$410,990$132/sqft
        Source: Meritage Homes Report a problem

        Public tax history

        YearProperty taxesTax assessment
        2025$7,756 +2.7%$36,370 -12.2%
        2024$7,556 +18.4%$41,410
        2023$6,379 +1.4%$41,410 +38.2%
        2022$6,290 $29,960 -2.8%
        2021-- $30,820 -0.6%
        2020$5,892 $31,000 -0.1%
        2019$5,892 +71.4%$31,040 +79.2%
        2018$3,437 $17,320 +862.2%
        2017$3,437 $1,800
        Find assessor info on the county website

        Monthly payment

        Est. payment

        Payment breakdown

        Explore the cost of this home by adjusting the details. Changes won't be saved.
        All calculations are estimates and provided by Zillow, Inc. for informational purposes only. Actual amounts may vary.
        HOA fees may include property taxes on listings classified as Co-Ops. Contact the listing agent and/or owner for fee details.
        Mortgage interest rates are dependent on a number of factors, including credit score, down payment, and repayment length. Interest rate data provided by Zillow Group Marketplace, Inc. as of 1/1/1970 from various mortgage lenders with which we have lead or other similar arrangements; the Estimated Payment is an average of those rates.
        See how much you could borrow to make a competitive offer.

        Climate risks

        Neighborhood: 80022

        Getting around

        0 / 100
        Car-Dependent
        0 / 100
        No Nearby Transit
        26 / 100
        Somewhat Bikeable

        Nearby schools

        GreatSchools rating
        Schools provided by the listing agent
        • Elementary: Southlawn
        • Middle: Otho Stuart
        • High: Prairie View
        • District: School District 27-J

        Source: REcolorado as distributed by MLS GRID. This data may not be complete. We recommend contacting the local school district to confirm school assignments for this home.

        A local agent can set up tours, give advice and negotiate with sellers.

        Browse local experts

        Similar homes