**Qualifies for 100% financing with no PMI!!** New items include: doors, electrical outlets, sod in front yard, driveway expanded, brand new roof, new updated wiring, brand new HVAC, new hardy plank siding. This home has been thoughtfully renovated with a modern look. Step into the living room and notice the new waterproof laminate floors that flow throughout the entire house, as well as fresh paint, and new crown molding. Just beyond, you'll see the open kitchen with brand new granite, stainless steel appliances, brand new shaker cabinets, and a beautiful new stainless steel vent hood. The primary bedroom features an en suite with a beautifully tiled walk in shower with a custom glass door and new vanity, toilet, and fixtures. As you make your way towards the other bedrooms, you'll notice the completely updated guest bathroom with new tile, vanity, toilet, and fixtures. Recessed led lighting, new ceiling fans, new low-e windows, and new blinds allow for a more efficient home. Shed in back with ramp to store lawn equipment will convey. Square footage is reflected in BCAD, living space and enclosure which is 4th bed and utility room. New refrigerator to be installed prior to closing.
Sold
Street View
Price Unknown
9306 RHODA AVE, San Antonio, TX 78224
4beds
1,224sqft
Single Family Residence
Built in 1973
6,098 Square Feet Lot
$205,000 Zestimate®
$--/sqft
$1,557 Estimated rent
Home value
$205,000
$191,000 - $219,000
$1,557/mo
Zestimate® history
Owner options
List your home for rent
$1,557/mo
Rent Zestimate®
Find your next renter with Zillow Rental Manager. Plus, with online applications, you can quickly screen prospective tenants – for free.
$1,557/mo
Rent Zestimate®
Refinance and save
Refinancing to a lower rate could help reduce your monthly payments and save thousands over the life of the loan.
Explore your selling options
Work with a Zillow partner agent
Leverage their expertise and Zillow's premium Showcase listings to get your home seen by more buyers.
Get startedList with your own agent
Get your home in front of millions of buyers by listing it on Zillow.
Learn how to do itSell it yourself
Take full control of how buyers see your home on Zillow by listing For Sale by Owner (FSBO).
List your homeWhat's special
Recessed led lightingNew crown moldingBrand new hvacNew updated wiringFresh paintNew blindsNew tile
Zillow last checked:
Listing updated:
Listed by:
Kendra Joseph TREC #691010 (210) 452-5031,
Basore Real Estate
Source: LERA MLS,MLS#: 1709533
Facts & features
Interior
Bedrooms & bathrooms
- Bedrooms: 4
- Bathrooms: 2
- Full bathrooms: 2
Primary bedroom
- Features: Ceiling Fan(s), Full Bath
- Area: 143
- Dimensions: 11 x 13
Bedroom 2
- Area: 100
- Dimensions: 10 x 10
Bedroom 3
- Area: 100
- Dimensions: 10 x 10
Bedroom 4
- Area: 154
- Dimensions: 11 x 14
Primary bathroom
- Features: Shower Only, Single Vanity
- Area: 28
- Dimensions: 7 x 4
Dining room
- Area: 25
- Dimensions: 5 x 5
Kitchen
- Area: 130
- Dimensions: 10 x 13
Living room
- Area: 187
- Dimensions: 11 x 17
Heating
- Central, Electric
Cooling
- Central Air
Appliances
- Included: Range, Gas Cooktop, Gas Water Heater
- Laundry: Washer Hookup, Dryer Connection
Features
- One Living Area, Eat-in Kitchen, Breakfast Bar, Pantry, Utility Room Inside, Solid Counter Tops
- Flooring: Laminate
- Windows: Window Coverings
- Has basement: No
- Has fireplace: No
- Fireplace features: Not Applicable
Interior area
- Total structure area: 1,224
- Total interior livable area: 1,224 sqft
Property
Parking
- Parking features: None, Converted Garage
Features
- Levels: One
- Stories: 1
- Pool features: None
Lot
- Size: 6,098 Square Feet
Details
- Parcel number: 110711010170
Construction
Type & style
- Home type: SingleFamily
- Property subtype: Single Family Residence
Materials
- Fiber Cement
- Foundation: Slab
- Roof: Composition
Condition
- Pre-Owned
- New construction: No
- Year built: 1973
Utilities & green energy
- Utilities for property: City Garbage service
Community & HOA
Community
- Features: None
- Security: Prewired, Carbon Monoxide Detector(s)
- Subdivision: Palo Alto
Location
- Region: San Antonio
Financial & listing details
- Tax assessed value: $212,060
- Annual tax amount: $3,621
- Date on market: 9/11/2025
- Cumulative days on market: 97 days
- Listing terms: Conventional,FHA,VA Loan,Cash
Price history
| Date | Event | Price |
|---|---|---|
| 10/6/2023 | Sold | -- |
Source:  LERA MLS #1709533 Report a problem LERA MLS #1709533 Report a problem | ||
| 9/19/2023 | Contingent | $225,000$184/sqft |
Source: LERA MLS #1709533 Report a problem | ||
| 8/29/2023 | Price change | $225,000-4.3%$184/sqft |
Source: LERA MLS #1709533 Report a problem | ||
| 8/7/2023 | Listed for sale | $235,000$192/sqft |
Source: LERA MLS #1709533 Report a problem | ||
| 2/28/2023 | Listing removed | -- |
Source: LERA MLS #1663462 Report a problem | ||
| 2/13/2023 | Price change | $235,000-2.1%$192/sqft |
Source: LERA MLS #1663462 Report a problem | ||
| 1/26/2023 | Listed for sale | $240,000$196/sqft |
Source: LERA MLS #1663462 Report a problem | ||
Public tax history
| Year | Property taxes | Tax assessment |
|---|---|---|
| 2025 | $3,104 -9.9% | $212,060 +2.3% |
| 2024 | $3,445 -4.8% | $207,305 +40.5% |
| 2023 | $3,620 +0.2% | $147,550 +7.7% |
| 2022 | $3,614 +347.3% | $136,950 +26.7% |
| 2021 | $808 | $108,070 +10% |
| 2020 | $808 +3.4% | $98,288 +10% |
| 2019 | $782 | $89,353 +10% |
| 2018 | $782 +1.4% | $81,230 +6.1% |
| 2017 | $771 | $76,558 +10% |
| 2016 | -- | $69,598 +10% |
| 2015 | -- | $63,271 +10% |
| 2014 | -- | $57,519 +10% |
| 2013 | -- | $52,290 -6.3% |
| 2012 | -- | $55,790 -4.2% |
| 2011 | -- | $58,230 -2.6% |
| 2010 | -- | $59,760 -6.5% |
| 2009 | -- | $63,940 -1.7% |
| 2008 | -- | $65,040 -3.3% |
| 2007 | -- | $67,240 +13.2% |
| 2006 | -- | $59,400 +6.3% |
| 2005 | -- | $55,900 |
| 2004 | -- | -- |
| 2003 | -- | -- |
| 2002 | -- | -- |
| 2001 | -- | -- |
| 2000 | -- | -- |
Find assessor info on the county website
Neighborhood: South Southwest
Nearby homes
- $100,800-- bd-- ba1.2k sqft9306 Rhoda Ave, San Antonio, TX 78224Off Market
- $140,3003 bd1 ba1.8k sqft9310 Rhoda Ave, San Antonio, TX 78224Off Market
- $119,1003 bd1 ba1.3k sqft9302 Rhoda Ave, San Antonio, TX 78224Off Market
- $35,6100.75 Acres1256 Gillette Blvd, San Antonio, TX 78224Off Market
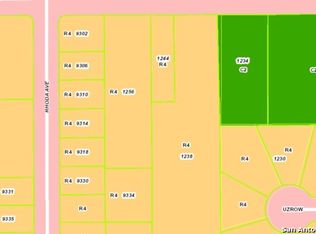
- $579,7003 bd2 ba3.2k sqft1256 Gillette Blvd, San Antonio, TX 78224Off Market
- $164,7003 bd1 ba1.6k sqft9314 Rhoda Ave, San Antonio, TX 78224Off Market
- $45,630-- bd-- ba-- sqft1244 Gillette Blvd, San Antonio, TX 78224Off Market
- $150,9004 bd2 ba1.3k sqft9318 Rhoda Ave, San Antonio, TX 78224Off Market
Nearby schools
GreatSchools rating
- 5/10Roy Benavidez Elementary SchoolGrades: PK-5Distance: 0.9 mi
- 3/10Robert C Zamora Middle SchoolGrades: 6-8Distance: 0.8 mi
- 3/10South San Antonio High SchoolGrades: 9-12Distance: 1.6 mi
Schools provided by the listing agent
- Elementary: Roy Benavidez
- Middle: Zamora
- High: South San Antonio
- District: South San Antonio.
Source: LERA MLS. This data may not be complete. We recommend contacting the local school district to confirm school assignments for this home.
Get a cash offer in 3 minutes
Find out how much your home could sell for in as little as 3 minutes with a no-obligation cash offer.
Estimated market value
$205,000
Get a cash offer in 3 minutes
Find out how much your home could sell for in as little as 3 minutes with a no-obligation cash offer.
Estimated market value
$205,000
- Texas
- Bexar County
- San Antonio
- 78224
- South Southwest
- 9306 RHODA AVE
Nearby cities
Nearby neighborhoods
Nearby zip codes
Other San Antonio Topics
