Custom-built Will Steed Homes 4-3.5-3 perfect blend of luxury & functionality AND 516 SQFT Pool house, 338 SQFT deck, 320 SQFT covered patio, 540 SQFT screened patio. Oversized lot in a quiet cul-de-sac, open concept living with a wall of windows for natural light. Gourmet kitchen includes custom cabinets, cooktop, island, oversized sink, prep sink, built-in ice maker, trash compactor. Formal dining room & private office with french doors. Master suite offers an oversized closet & separate vanities. The split-bedroom design provides privacy with large closets Jack-and-Jill bath. Upstairs, a fourth bedroom with a full bath doubles as bonus room. Oversized utility room with sink adds convenience. Step outside to an 8-foot-deep chlorine pool & spa, both heated by propane. Outdoor living area includes outdoor shower, two fireplaces, grills, sinks, a fridge, prep areas, & multiple seating spaces perfect for entertaining. Pool house is BRAND NEW, enhances the experience with a Murphy bed, full bath & extra living space. Additional features include golf cart garage, orchard irrigation system, & plenty of thoughtful details throughout, making this home a true retreat for both comfort & entertainment. Move in ready! Search YouTube 'Everything about Pecan Plantation Rebecca Van Buren' to learn about our amazing community.
Sold
Price Unknown
9306 Spyglass Ct, Granbury, TX 76049
4beds
3,222sqft
Single Family Residence
Built in 2003
0.85 Acres Lot
$774,100 Zestimate®
$--/sqft
$4,799 Estimated rent
Home value
$774,100
$728,000 - $821,000
$4,799/mo
Zestimate® history
Owner options
List your home for rent
$4,799/mo
Rent Zestimate®
Find your next renter with Zillow Rental Manager. Plus, with online applications, you can quickly screen prospective tenants – for free.
$4,799/mo
Rent Zestimate®
Refinance and save
$200/mo
Est. payment
Refinancing to a lower rate could help reduce your monthly payments and save thousands over the life of the loan.
$200/mo
Est. payment
Explore your selling options
Work with a Zillow partner agent
Leverage their expertise and Zillow's premium Showcase listings to get your home seen by more buyers.
Get startedList with your own agent
Get your home in front of millions of buyers by listing it on Zillow.
Learn how to do itSell it yourself
Take full control of how buyers see your home on Zillow by listing For Sale by Owner (FSBO).
List your homeWhat's special
Trash compactorMultiple seating spacesWall of windowsFormal dining roomBonus roomPrivate officeOversized sink
Zillow last checked:
Listing updated:
Listed by:
Rebecca Van Buren 817-905-6886,
Keller Williams Brazos West 254-335-0500
Bought with:
Janie Honea
Hometown REALTORS
Source: NTREIS,MLS#: 20761290
Facts & features
Interior
Bedrooms & bathrooms
- Bedrooms: 4
- Bathrooms: 4
- Full bathrooms: 3
- 1/2 bathrooms: 1
Primary bedroom
- Level: First
- Dimensions: 15 x 15
Bedroom
- Level: First
- Dimensions: 12 x 11
Bedroom
- Level: First
- Dimensions: 12 x 12
Bedroom
- Level: Second
- Dimensions: 22 x 14
Dining room
- Level: First
- Dimensions: 10 x 12
Other
- Level: First
Other
- Level: First
Other
- Level: Second
Half bath
- Level: First
Kitchen
- Level: First
- Dimensions: 15 x 14
Living room
- Level: First
- Dimensions: 17 x 19
Office
- Level: First
- Dimensions: 12 x 11
Utility room
- Level: First
- Dimensions: 13 x 9
Heating
- Central, Electric, Heat Pump
Cooling
- Central Air, Ceiling Fan(s), Electric
Appliances
- Included: Dishwasher, Electric Cooktop, Electric Oven, Disposal, Ice Maker, Microwave, Refrigerator, Vented Exhaust Fan
- Laundry: Electric Dryer Hookup, Laundry in Utility Room
Features
- Decorative/Designer Lighting Fixtures, High Speed Internet, Cable TV, Wired for Sound
- Flooring: Carpet, Luxury Vinyl Plank, Slate
- Windows: Shutters, Window Coverings
- Has basement: No
- Number of fireplaces: 1
- Fireplace features: Decorative, Gas Log, Gas Starter
Interior area
- Total interior livable area: 3,222 sqft
Property
Parking
- Total spaces: 2
- Parking features: Golf Cart Garage, Garage Faces Side, RV Access/Parking
- Attached garage spaces: 2
Features
- Levels: Two
- Stories: 2
- Patio & porch: Deck, Covered
- Exterior features: Fire Pit, Outdoor Grill, Outdoor Kitchen, Outdoor Living Area, Outdoor Shower
- Pool features: Fenced, Gunite, Heated, In Ground, Pool, Pool Sweep, Pool/Spa Combo, Water Feature, Community
- Has spa: Yes
- Spa features: Hot Tub
- Fencing: Wood,Wrought Iron
Lot
- Size: 0.85 Acres
- Dimensions: 44 x 224 x 196 x 221
- Features: Back Yard, Cul-De-Sac, Interior Lot, Lawn, Landscaped, Many Trees, Subdivision, Sprinkler System
Details
- Additional structures: Pool House
- Parcel number: R000091734
Construction
Type & style
- Home type: SingleFamily
- Architectural style: Traditional,Detached
- Property subtype: Single Family Residence
- Attached to another structure: Yes
Materials
- Brick
- Foundation: Slab
- Roof: Composition
Condition
- Year built: 2003
Utilities & green energy
- Utilities for property: Municipal Utilities, Sewer Available, Water Available, Cable Available
Community & HOA
Community
- Features: Boat Facilities, Clubhouse, Dock, Fitness Center, Fishing, Fenced Yard, Golf, Gated, Stable(s), Lake, Marina, Playground, Park, Pickleball, Pool, Restaurant, Airport/Runway, Tennis Court(s), Trails/Paths
- Security: Smoke Detector(s), Gated with Guard
- Subdivision: Pecan Plantation
HOA
- Has HOA: Yes
- Services included: All Facilities, Association Management, Maintenance Grounds, Security, Trash
- HOA fee: $200 monthly
- HOA name: PPOA
- HOA phone: 817-573-2641
Location
- Region: Granbury
Financial & listing details
- Tax assessed value: $719,270
- Annual tax amount: $6,899
- Date on market: 10/25/2024
- Cumulative days on market: 31 days
- Listing terms: Cash,Conventional,1031 Exchange,FHA,VA Loan
Price history
| Date | Event | Price |
|---|---|---|
| 11/25/2024 | Sold | -- |
Source: NTREIS #20761290 Report a problem | ||
| 11/11/2024 | Contingent | $850,000$264/sqft |
Source: NTREIS #20761290 Report a problem | ||
| 10/25/2024 | Listed for sale | $850,000+95.4%$264/sqft |
Source: NTREIS #20761290 Report a problem | ||
| 4/26/2018 | Sold | -- |
Source: Agent Provided Report a problem | ||
| 2/9/2018 | Listed for sale | $435,000$135/sqft |
Source: Keller Williams Realty #13773482 Report a problem | ||
Public tax history
| Year | Property taxes | Tax assessment |
|---|---|---|
| 2025 | $8,698 +51.6% | $719,270 +26.9% |
| 2024 | $5,736 +6.1% | $566,930 -8.5% |
| 2023 | $5,406 -8.4% | $619,920 +17.5% |
| 2022 | $5,904 -5.2% | $527,660 +22.5% |
| 2021 | $6,226 -0.8% | $430,670 +5.3% |
| 2020 | $6,277 +0.5% | $408,870 +1.7% |
| 2019 | $6,245 +37.3% | $402,130 +24.2% |
| 2018 | $4,548 | $323,810 +4.5% |
| 2017 | $4,548 -2.1% | $309,790 |
| 2016 | $4,644 +4.6% | $309,790 +10.9% |
| 2015 | $4,438 | $279,410 |
| 2014 | $4,438 | $279,410 -1.8% |
| 2013 | -- | $284,410 +7.5% |
| 2012 | -- | $264,480 -4% |
| 2011 | -- | $275,620 -13.6% |
| 2010 | -- | $319,070 -2.4% |
| 2009 | -- | $326,760 +11.6% |
| 2008 | -- | $292,880 +4.6% |
| 2007 | -- | $280,130 |
| 2006 | -- | $280,130 +0.4% |
| 2005 | -- | $278,950 +383.6% |
| 2004 | -- | $57,680 |
Find assessor info on the county website
Neighborhood: Pecan Plantation
Nearby homes
- $803,700-- bd-- ba3.5k sqft9304 Spyglass Ct, Granbury, TX 76049Off Market
- $--4 bd4 ba2.8k sqft9308 Spyglass Ct, Granbury, TX 76049Sold
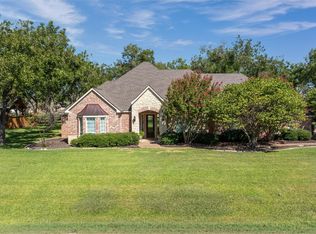
- $339,600-- bd-- ba1.4k sqft608 Eastpark Ln, Granbury, TX 76049Off Market
- $313,000-- bd-- ba1.3k sqft604 Eastpark Ln, Granbury, TX 76049Off Market
- $691,5004 bd3 ba3.4k sqft9305 Spyglass Ct, Granbury, TX 76049Off Market
- $--2 bd2 ba1.4k sqft605 Eastpark Ln, Granbury, TX 76049Sold
- $342,600-- bd-- ba1.4k sqft600 Eastpark Ln, Granbury, TX 76049Off Market
- $--2 bd2 ba1.3k sqft601 Eastpark Ln, Granbury, TX 76049Sold
Nearby schools
GreatSchools rating
- 7/10Mambrino SchoolGrades: PK-5Distance: 3.2 mi
- 8/10Acton Middle SchoolGrades: 6-8Distance: 6.8 mi
- 6/10Granbury High SchoolGrades: 9-12Distance: 10.2 mi
Schools provided by the listing agent
- Elementary: Acton
- Middle: Acton
- High: Granbury
- District: Granbury ISD
Source: NTREIS. This data may not be complete. We recommend contacting the local school district to confirm school assignments for this home.
Get a cash offer in 3 minutes
Find out how much your home could sell for in as little as 3 minutes with a no-obligation cash offer.
Estimated market value
$774,100
Get a cash offer in 3 minutes
Find out how much your home could sell for in as little as 3 minutes with a no-obligation cash offer.
Estimated market value
$774,100
- Texas
- Hood County
- Granbury
- 76049
- Pecan Plantation
- 9306 Spyglass Ct
Nearby cities
Nearby neighborhoods
Nearby zip codes
Other Granbury Topics
