Skip main navigation
Sold for $535,000
  • $535,000

    9306 W Coal Mine Avenue, Littleton, CO 80123

    3beds
    2,396sqft
    Single Family Residence
    Built in 1993
    4,337 Square Feet Lot
    $536,200 Zestimate®
    $223/sqft
    $3,231 Estimated rent

    Home value

    $536,200

    $509,000 - $563,000

    $3,231/mo

    Zestimate® history
    Loading
    Loading...

    Owner options

    List your home for rent

    $3,231/mo

    Rent Zestimate®

    Find your next renter with Zillow Rental Manager. Plus, with online applications, you can quickly screen prospective tenants – for free.

    Learn more

    $3,231/mo

    Rent Zestimate®

    Refinance and save

    $3,223/mo

    Est. payment

    Refinancing to a lower rate could help reduce your monthly payments and save thousands over the life of the loan.

    See today's rates

    $3,223/mo

    Est. payment

    Explore your selling options

    Work with a Zillow partner agent

    Leverage their expertise and Zillow's premium Showcase listings to get your home seen by more buyers.

    Get started

    List with your own agent

    Get your home in front of millions of buyers by listing it on Zillow.

    Learn how to do it

    Sell it yourself

    Take full control of how buyers see your home on Zillow by listing For Sale by Owner (FSBO).

    List your home

    What's special

    Garage doorLarge back deckNew exterior paintUpdated with new paintElectric fireplaceAccessible walk-in shower
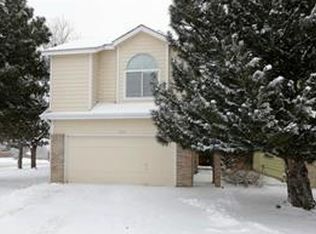
    Welcome to the quaint neighborhood of Columbine Ridge in beautiful Littleton Colorado. This property was lovingly called home to its original family for 25 years and is now anxiously awaiting its new owner. This house has new exterior paint, roof and garage door. The living room, main floor bedroom/office, bathroom and upstairs primary bedroom have been updated with new paint as well.. The primary bedroom with ensuite bathroom is large enough to create a personal retreat to escape to after a long, hard day. The second upstairs bedroom is also spacious with a walk-in closet and it’s own full ensuite bathroom as well! Don’t forget to check out the living room with the electric fire place to warm up by on those cool Colorado days or the large back deck where you can relax and enjoy the fresh Colorado evenings. The main floor bathroom currently has an accessible walk-in shower that was exchanged for the laundry room. This could easily be removed and converted back into a laundry closet. The home has never had pets in it and it has never been smoked in. This property is awaiting your personal touch and with a little TLC, this property can be made into the home of your dreams! Schedule a showing today!

    Zillow last checked:

    Listing updated:

    Listed by:

    Jane Fish 720-226-1201 janefishhomes@gmail.com,

    Colorado Home Realty

    Bought with:

    Lori Ross, 40036828

    Dubrova and Associate LLC

    Source: REcolorado as distributed by MLS GRID,MLS#: 3192426MLS Logo

    Facts & features

    Interior

    Bedrooms & bathrooms
    • Bedrooms: 3
    • Bathrooms: 3
    • Full bathrooms: 2
    • 1/2 bathrooms: 1
    • Main level bathrooms: 1
    • Main level bedrooms: 1
    Bedroom
    • Description: Non-Conforming
    • Level: Main
    Bedroom
    • Description: Oversized Primary Bedroom W/ Walk-In Closet
    • Level: Upper
    Bedroom
    • Description: Large Second Bedroom W/ Walk-In Closet
    • Level: Upper
    Bathroom
    • Description: Ensuite In Primary Bedroom
    • Level: Upper
    Bathroom
    • Description: Ensuite In Second Upstairs Bedroom
    • Level: Upper
    Bathroom
    • Description: Walk In Accessible Shower In Hallway That Could Be Removed And Made Back Into A Laundry Room
    • Level: Main
    Heating
    • Forced Air
    Cooling
    • Central Air
    Appliances
    • Included: Dishwasher, Disposal, Dryer, Microwave, Oven, Refrigerator, Washer
    Features
    • Walk-In Closet(s)
    • Flooring: Carpet, Laminate, Linoleum
    • Windows: Skylight(s), Window Coverings
    • Basement: Full,Unfinished
    • Number of fireplaces: 1
    • Fireplace features: Gas
    Interior area
    • Total structure area: 2,396
    • Total interior livable area: 2,396 sqft
    • Finished area above ground: 1,633
    • Finished area below ground: 0

    Property

    Parking
    • Total spaces: 2
    • Parking features: Garage - Attached
    • Attached garage spaces: 2
    Features
    • Levels: Two
    • Stories: 2
    • Patio & porch: Deck
    Lot
    • Size: 4,337 Square Feet
    Details
    • Parcel number: 411471
    • Zoning: P-D
    • Special conditions: Standard

    Construction

    Type & style
    • Home type: SingleFamily
    • Property subtype: Single Family Residence
    Materials
    • Wood Siding
    • Roof: Composition
    Condition
    • Year built: 1993

    Utilities & green energy

    • Sewer: Public Sewer
    • Water: Public

    Community & HOA

    Community
    • Subdivision: Columbine Ridge
    HOA
    • Has HOA: Yes
    • Services included: Maintenance Grounds, Snow Removal, Trash
    • HOA fee: $110 monthly
    • HOA name: Columbine Ridge HOA
    • HOA phone: 720-984-0365
    Location
    • Region: Littleton

    Financial & listing details

    • Price per square foot: $223/sqft
    • Tax assessed value: $550,531
    • Annual tax amount: $2,324
    • Date on market: 10/22/2024
    • Listing terms: Cash,Conventional,FHA,VA Loan
    • Exclusions: Sellers Personal Property, Staging Items
    • Ownership: Corporation/Trust
    • Road surface type: Paved

    Price history

    DateEventPrice
    12/20/2024Sold$535,000-2.7%$223/sqft
    Source: REcolorado as distributed by MLS GRID #3192426 Report a problem
    11/20/2024Pending sale$550,000$230/sqft
    Source: REcolorado as distributed by MLS GRID #3192426 Report a problem
    11/4/2024Price change$550,000-4.3%$230/sqft
    Source: REcolorado as distributed by MLS GRID #3192426 Report a problem
    10/22/2024Listed for sale$575,000+176.6%$240/sqft
    Source: REcolorado as distributed by MLS GRID #3192426 Report a problem
    7/18/2001Sold$207,900+44.9%$87/sqft
    Source: Public Record Report a problem
    12/24/1997Sold$143,500$60/sqft
    Source: Public Record Report a problem

    Public tax history

    YearProperty taxesTax assessment
    2025$2,325 +0%$34,408 +13.1%
    2024$2,324 -0.9%$30,431
    2023$2,344 -1.3%$30,431 -0.1%
    2022$2,374 +21.4%$30,452 -2.8%
    2021$1,955 $31,329 +15.6%
    2020$1,955 +1.3%$27,105
    2019$1,931 +12.8%$27,105 +11.6%
    2018$1,711 $24,280
    2017$1,711 +23.5%$24,280 +8.5%
    2016$1,385 $22,387
    2015$1,385 +35.4%$22,387 +23.8%
    2014$1,023 -1.8%$18,082
    2013$1,042 -42.2%$18,082 -1.6%
    2012$1,804 -0.6%$18,372
    2011$1,814 +0%$18,372 -1.2%
    2010$1,814 -3.5%$18,600
    2009$1,880 +0.4%$18,600 -3.2%
    2008$1,873 -0.9%$19,220
    2007$1,890 +2.4%$19,220 +0.3%
    2006$1,847 -0.9%$19,160 +1.3%
    2005$1,864 +8.3%$18,920
    2004$1,721 +3.9%$18,920
    2003$1,657 +1.7%$18,920 +5.4%
    2002$1,629 +7.2%$17,950 +17.5%
    2001$1,520 +4.1%$15,280
    2000$1,460 $15,280
    Find assessor info on the county website

    Neighborhood: 80123

    Nearby schools

    GreatSchools rating
    Schools provided by the listing agent
    • Elementary: Stony Creek
    • Middle: Deer Creek
    • High: Chatfield
    • District: Jefferson County R-1

    Source: REcolorado as distributed by MLS GRID. This data may not be complete. We recommend contacting the local school district to confirm school assignments for this home.

    Get a cash offer in 3 minutes
    Find out how much your home could sell for in as little as 3 minutes with a no-obligation cash offer.
    Estimated market value
    $536,200
    Get a cash offer in 3 minutes
    Find out how much your home could sell for in as little as 3 minutes with a no-obligation cash offer.
    Estimated market value
    $536,200